The 1901 Project Is Taking Shape: New Renderings Show What’s Coming First Around the United Center
NEAR WEST SIDE— For years, the blocks surrounding the United Center have largely been defined by the arena itself and the enormous parking lots around it. The latest look at the $7 billion 1901 Project shows how dramatically that experience could change.
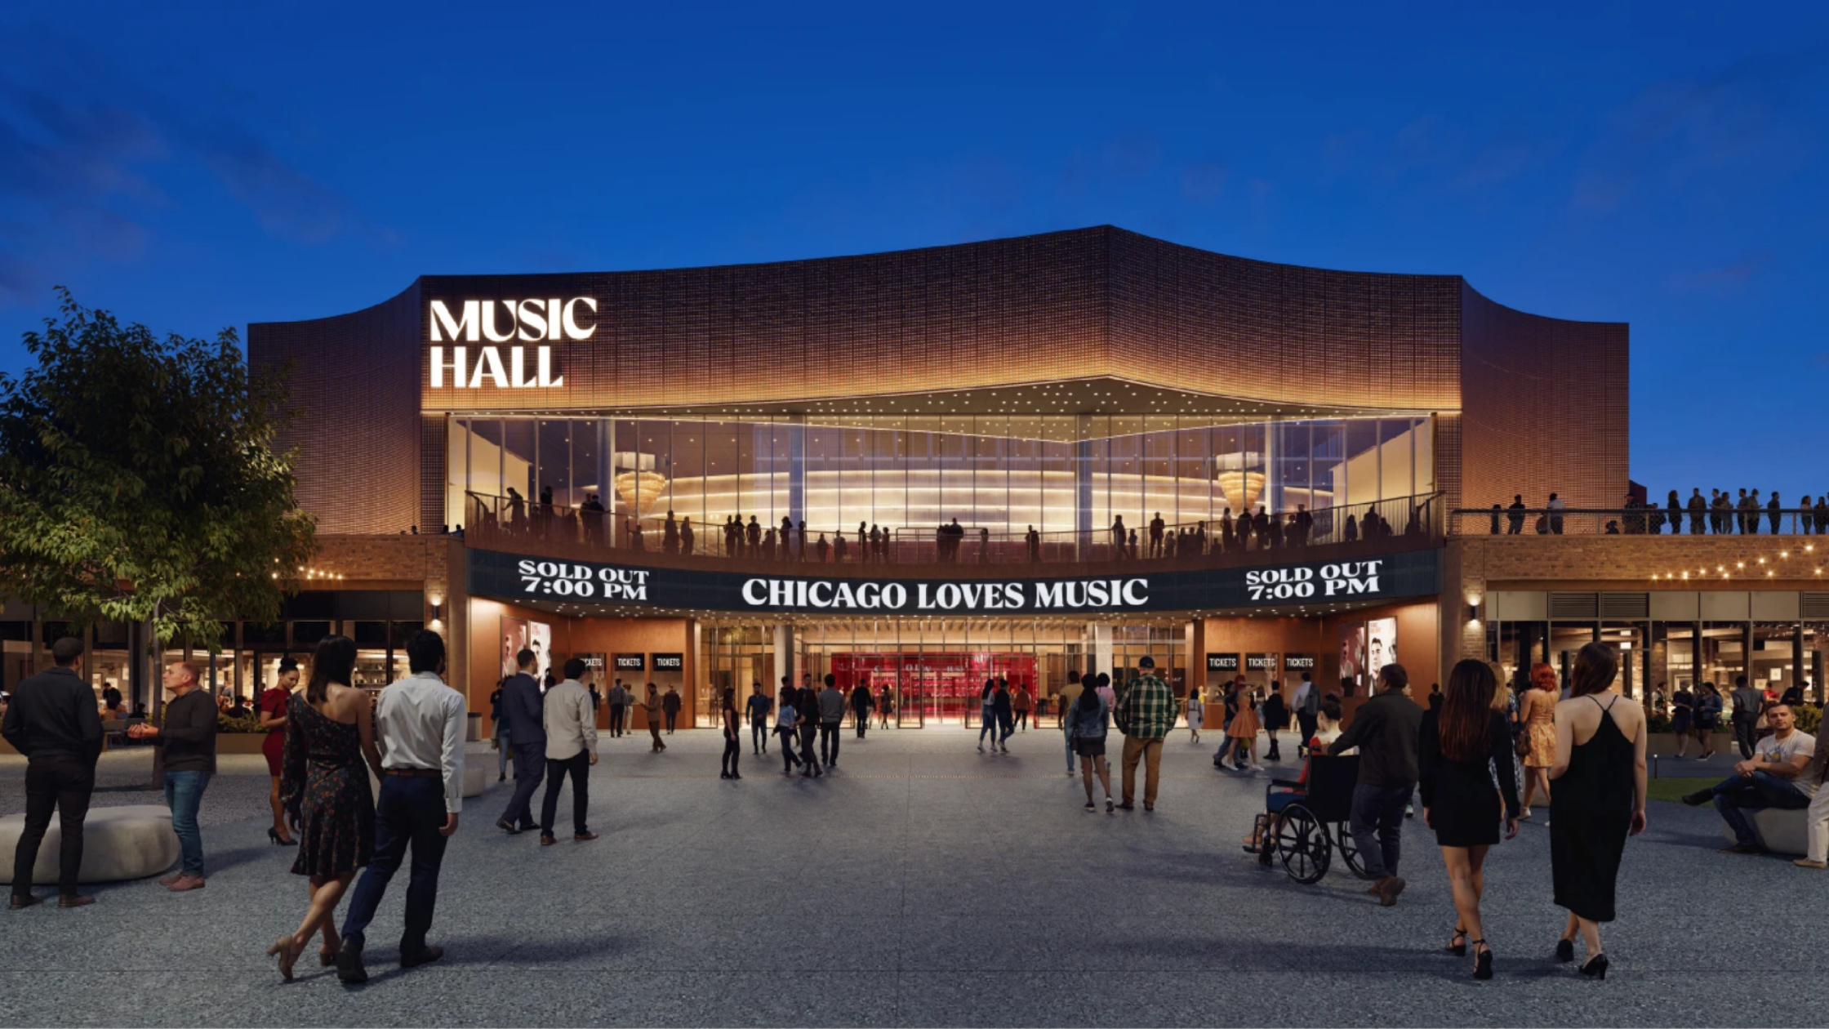
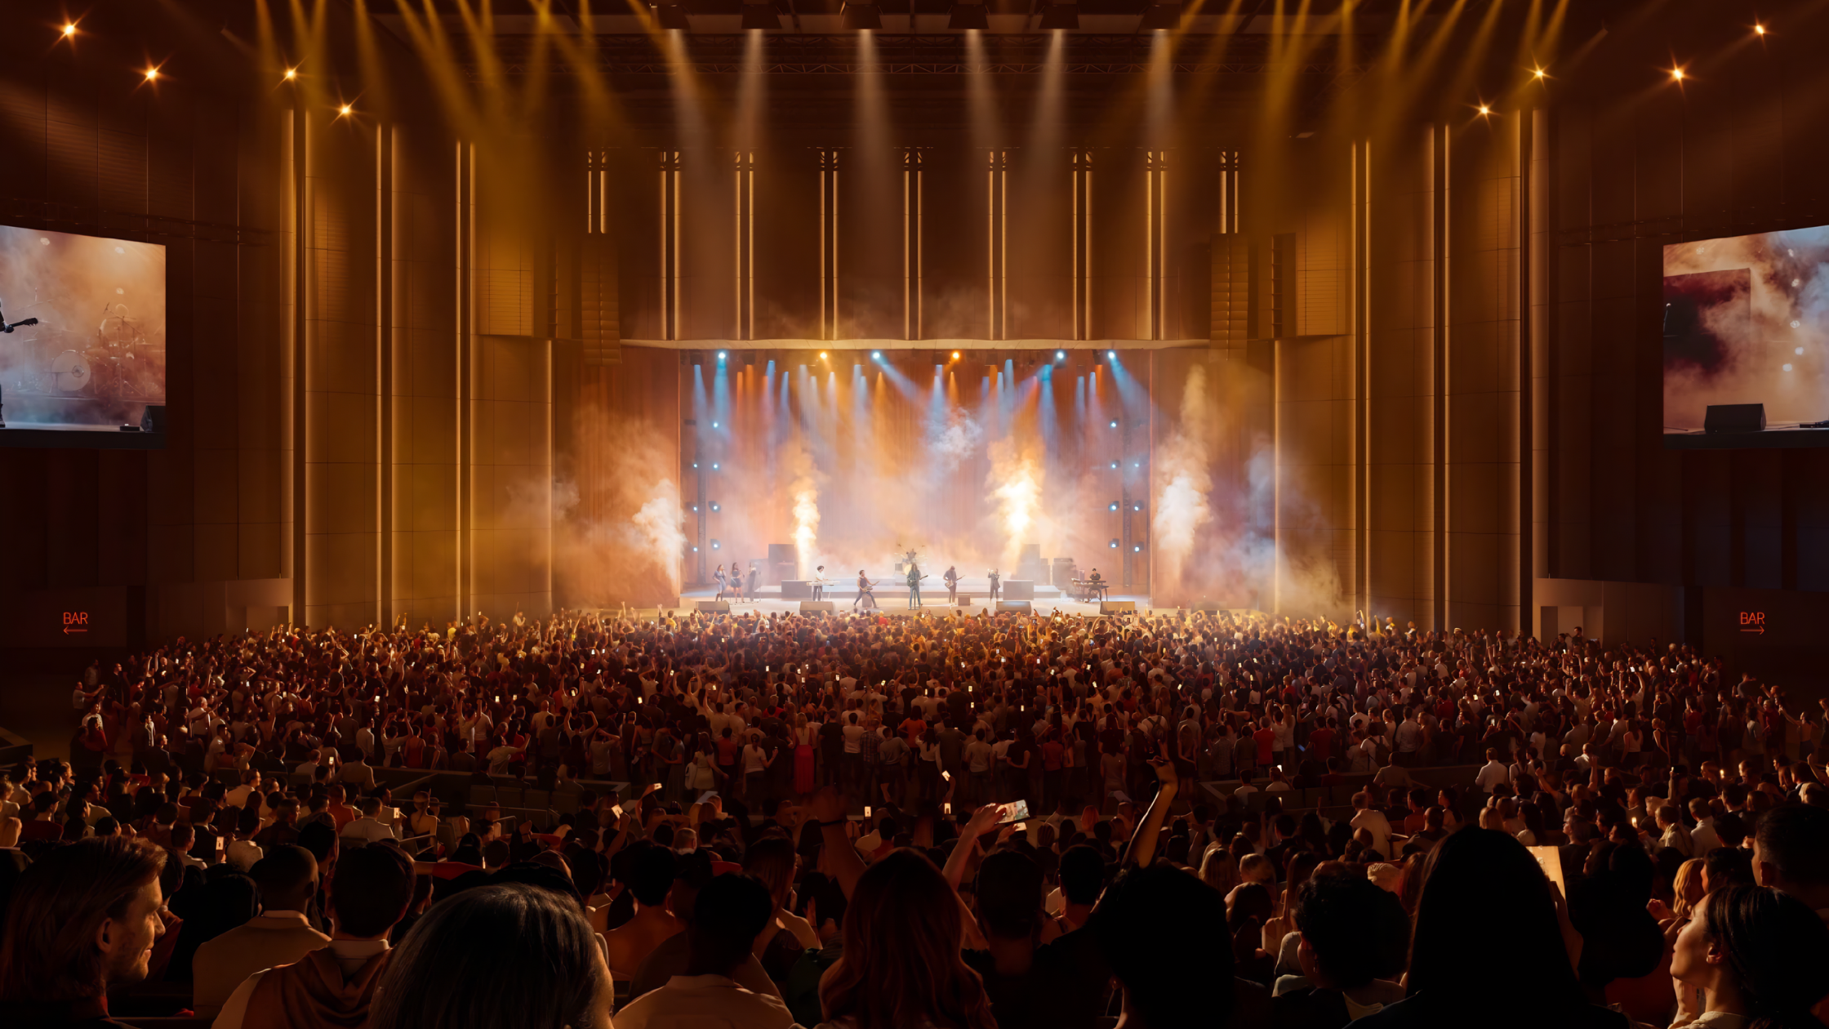
New renderings from project architect RIOS offer the clearest look yet inside the future 6,000-seat Music Hall, while construction continues on the first group of buildings around Damen Avenue and Adams Street. Phase One is expected to bring the music venue, a hotel, retail, parking, public space and a new pedestrian environment around the arena, with completion currently targeted for 2028.
This is no longer simply a distant master plan. Foundations are going in, permits have been issued and some of the first buildings are beginning to define what the United Center campus could become.
The Music Hall Is Emerging as the Centerpiece
Rendering of Music Hall interior by RIOS
The biggest reveal is inside the new Music Hall planned at Damen Avenue and Adams Street.
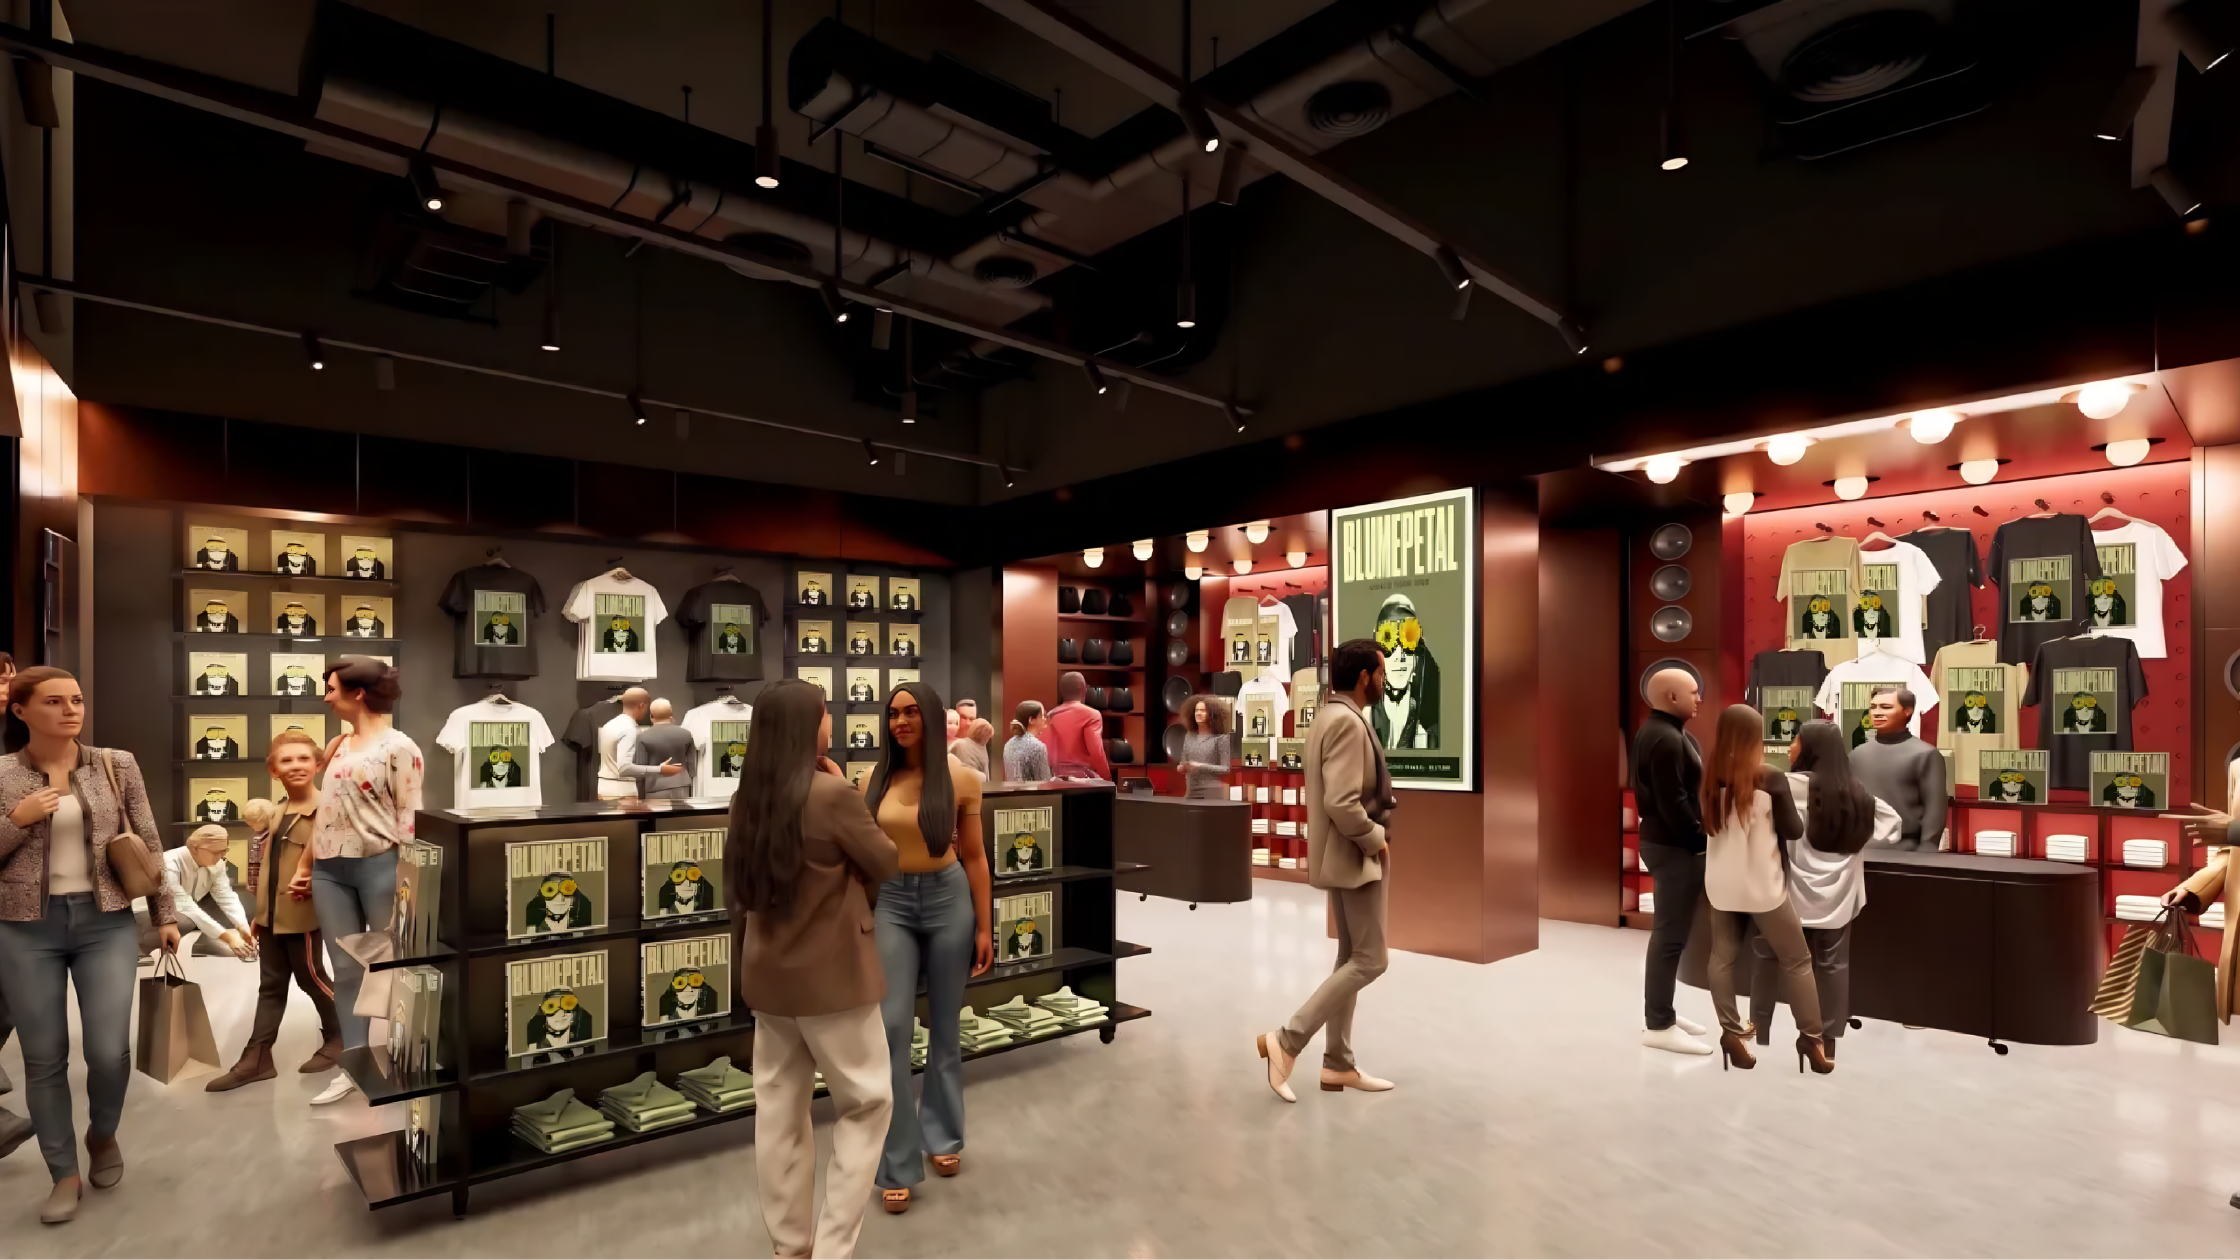
The venue is being designed specifically for live music rather than as a smaller version of the United Center. Current plans call for a flexible 6,000-person capacity, with a multilevel performance room, large general-admission floor, sweeping sightlines, dramatic lighting, bars, merchandise areas and hospitality spaces. The project team says the venue is being designed around acoustics and the connection between artists and audiences.
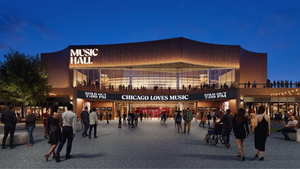
Rendering of Music Hall by RIOS
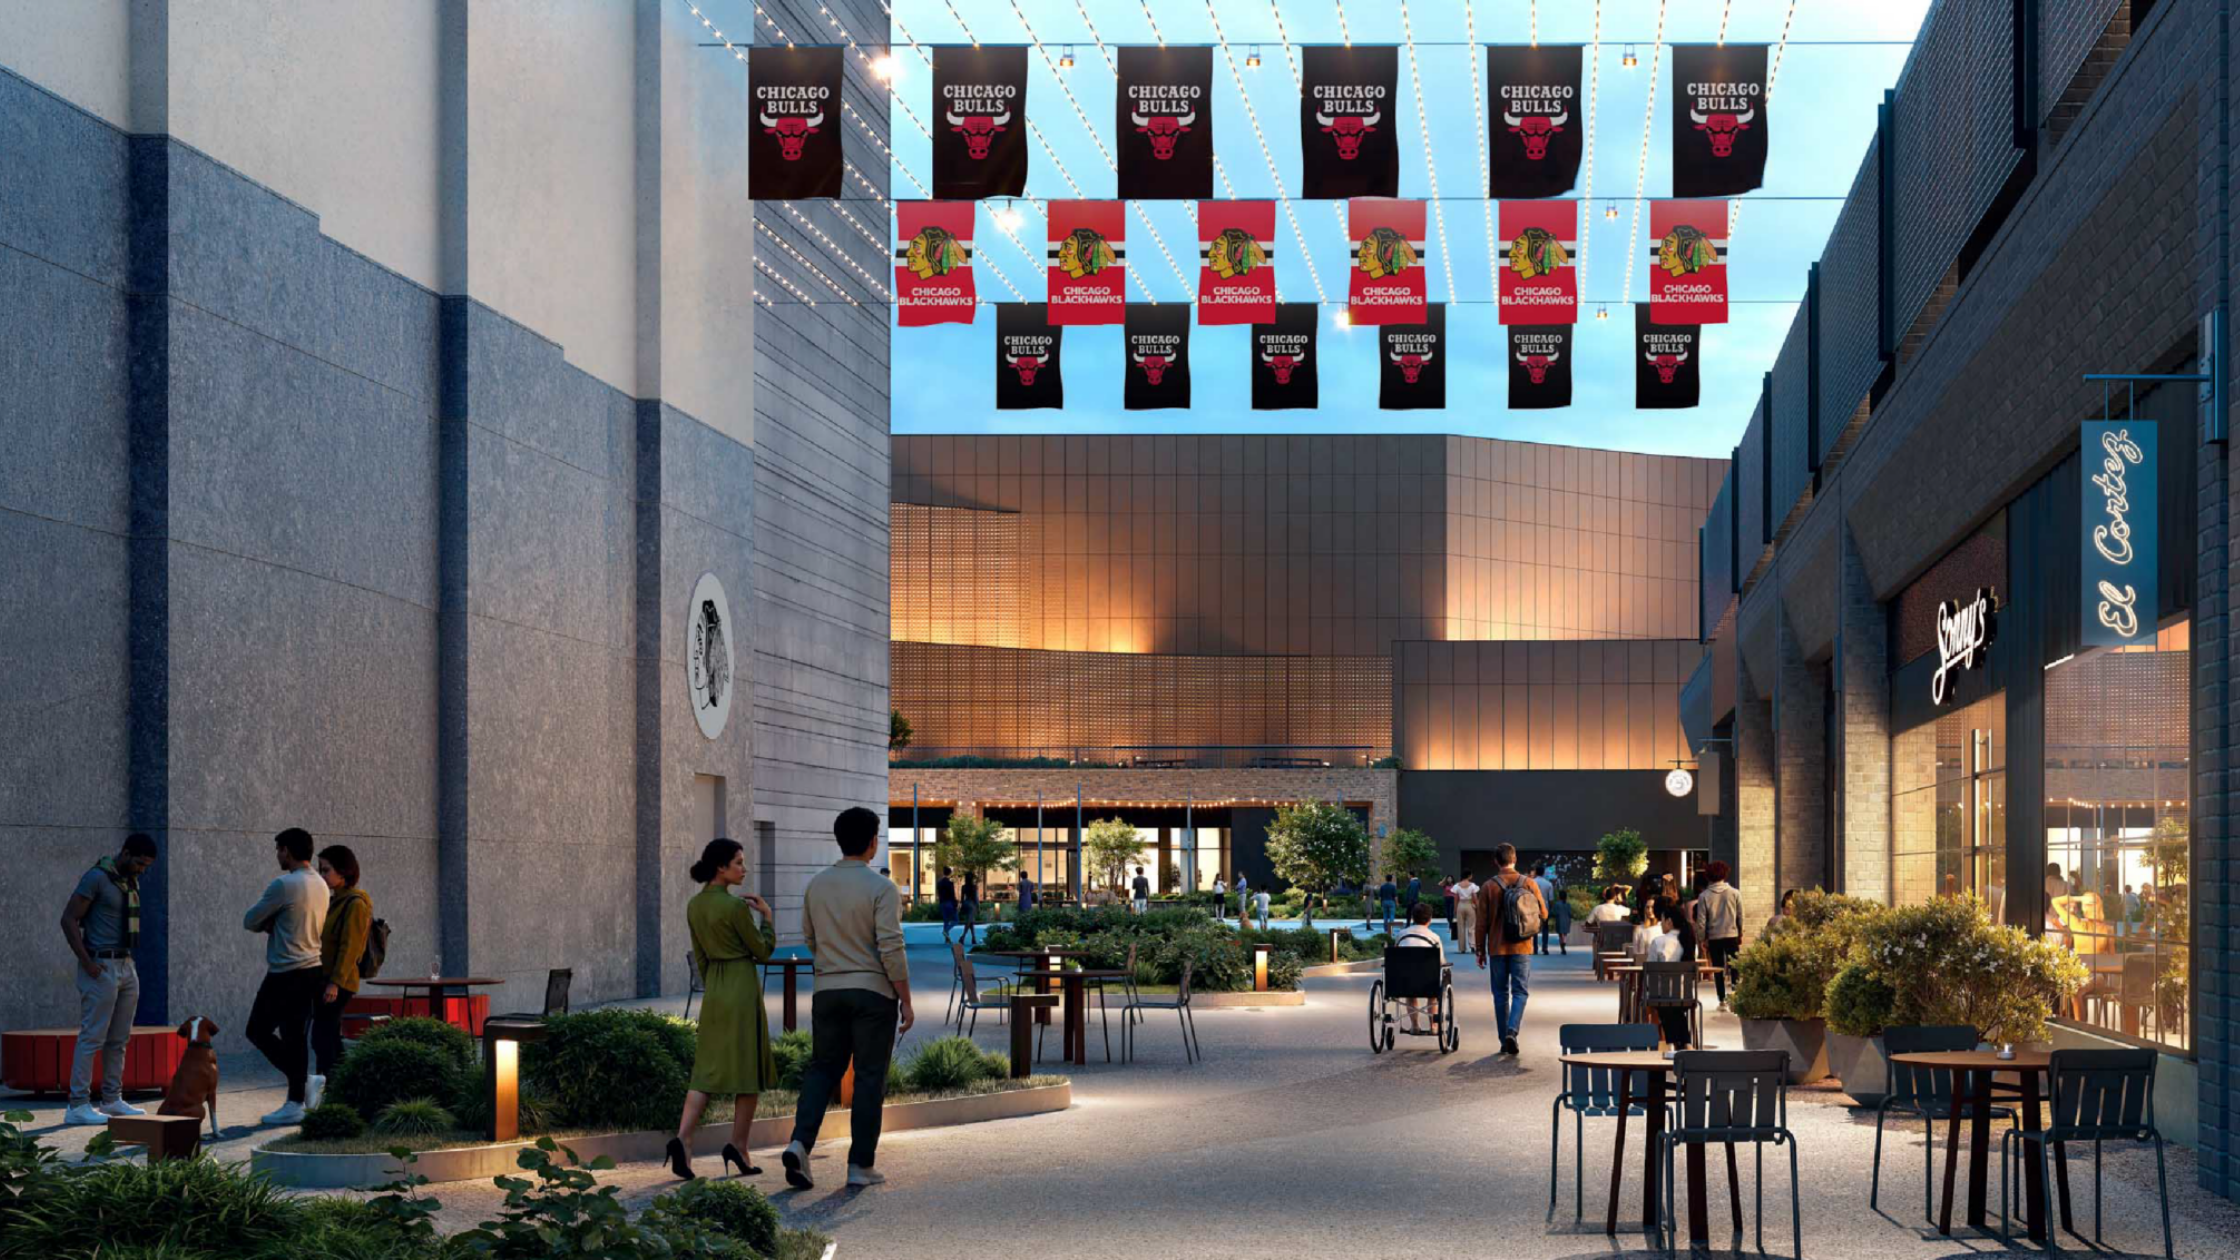
The building is also intended to work with what is happening outside it. Current RIOS plans show the Music Hall opening toward a new public plaza, restaurants, retail and landscaped areas instead of functioning as an isolated venue surrounded by parking.
That difference may ultimately be more important to the neighborhood than the concert capacity itself.
Today, tens of thousands of people can attend an event at the United Center and leave shortly afterward. The 1901 Project is attempting to create reasons for visitors to arrive earlier, stay longer and use businesses and public spaces around the arena.
A Hotel, Parking and Retail Will Fill In More of the Campus
Rendering of Music Hall interior by RIOS
Another major piece of Phase One is a new hotel planned east of the Music Hall along Adams.
The latest plans show a roughly 180-room hotel connected with structured parking and positioned alongside the pedestrian plaza leading toward the United Center. Recent project materials also describe the hotel as part of a larger collection of dining, retail and hospitality uses supporting the Music Hall and arena.
Rendering of Music Hall interior by RIOS
To the north, work is also moving forward on the redesigned West Garage. The three-story structure will sit above the arena's expanded loading facilities and include 266 parking spaces, operations space and retail-oriented frontage. A permit revision issued this summer removed the previously planned rooftop park and placed additional parking on the upper level.
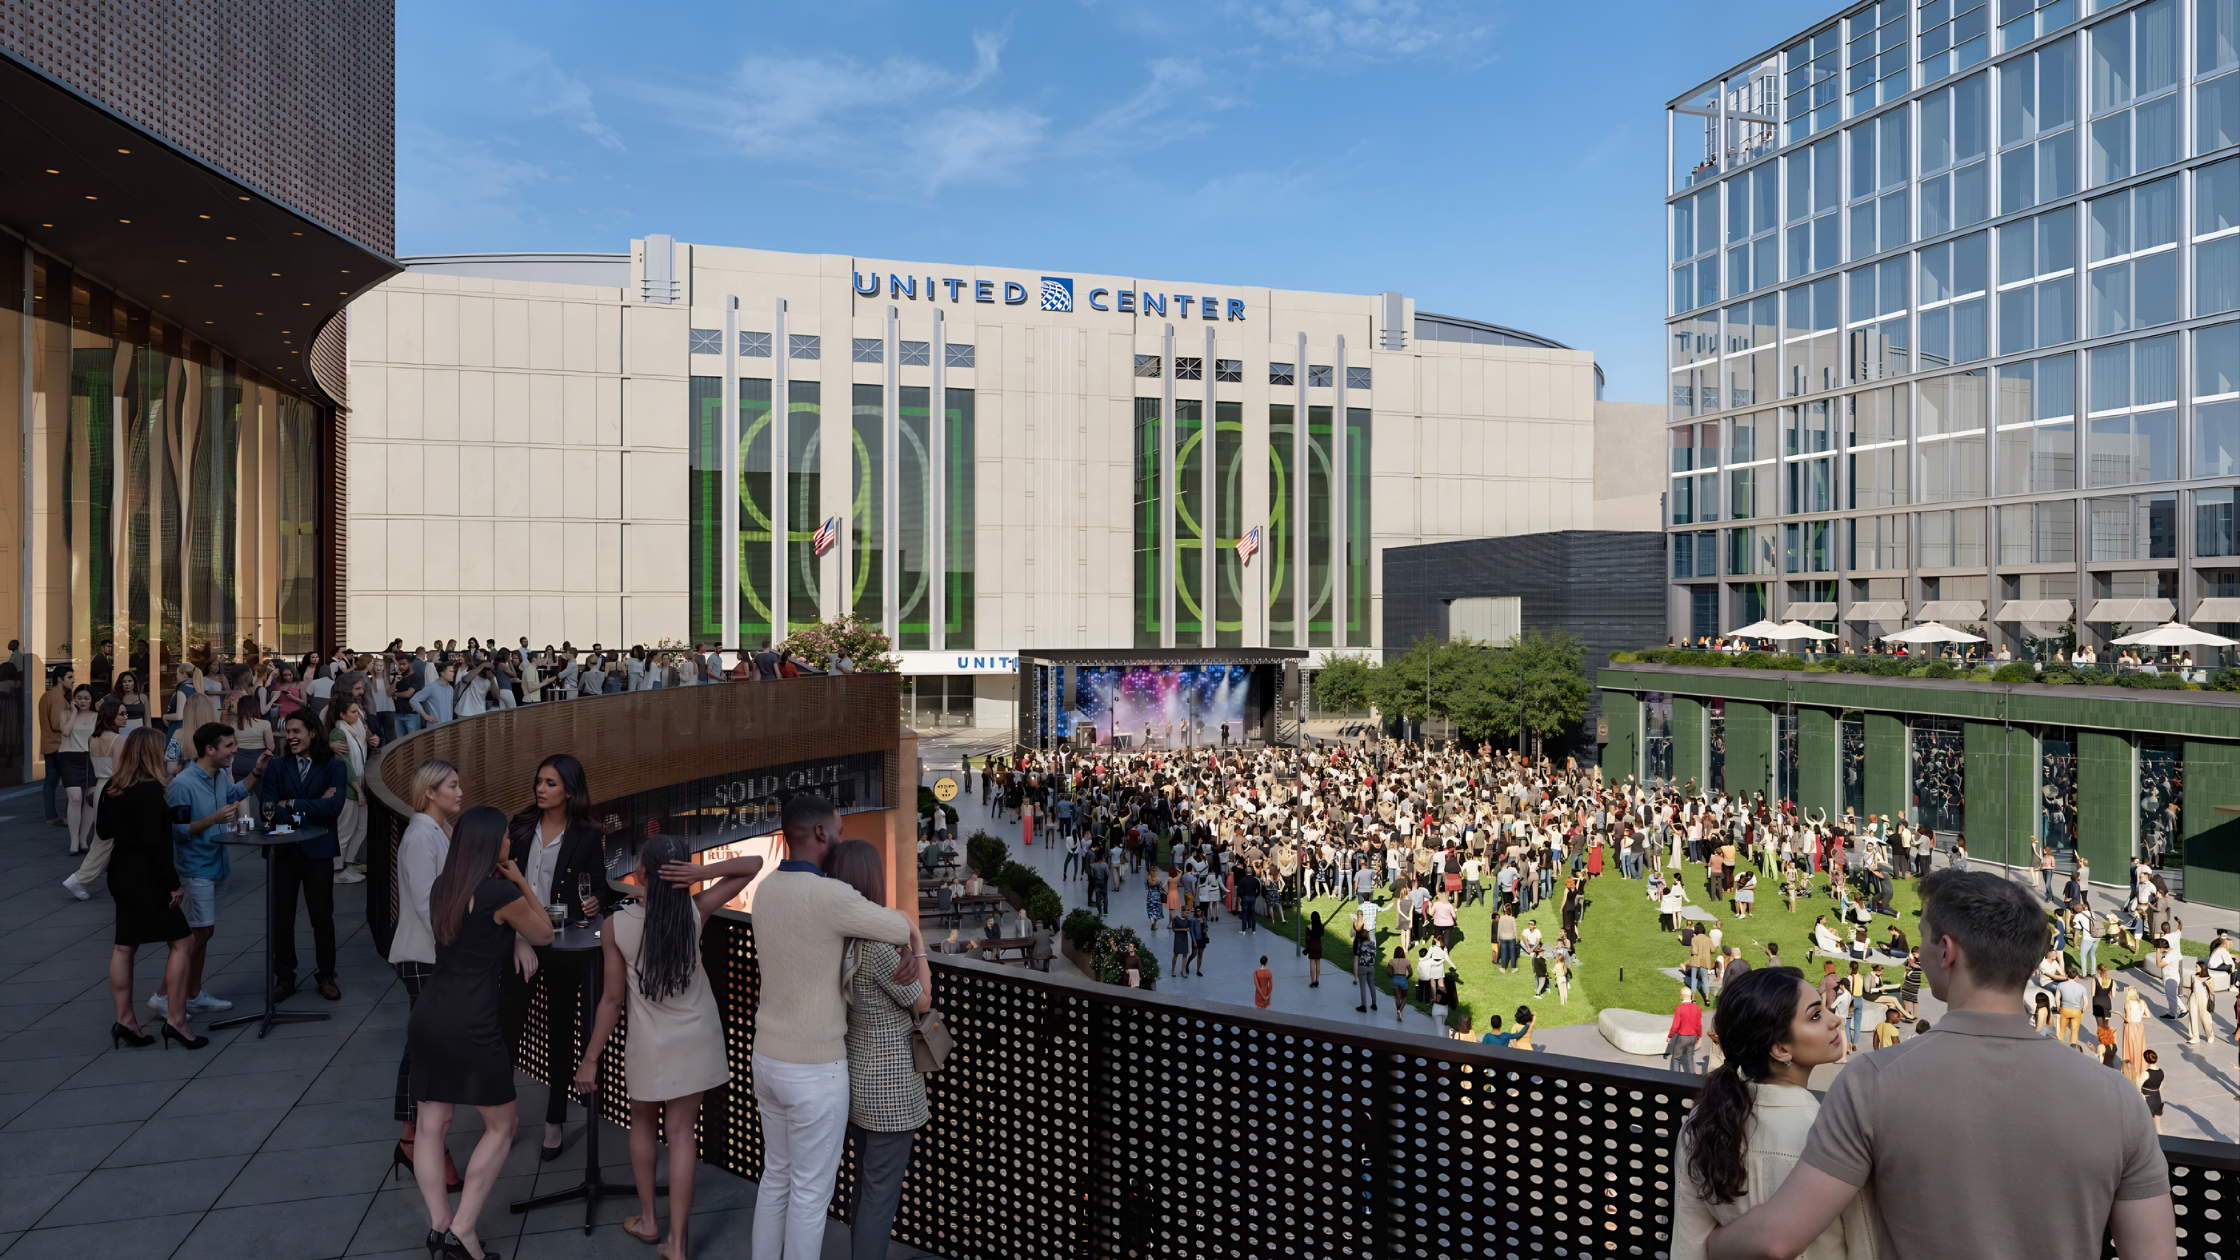
Rendering of Music Hall interior by RIOS
We recently covered that design change in more detail, including the decision to shift public green space closer to street level near the Music Hall. Read: 1901 Project Moves Planned Rooftop Park to Ground Level Near United Center
That earlier change matters here because it shows that the final built version of the 1901 Project will not look exactly like the earliest master-plan renderings. The overall vision remains large, but individual buildings and public spaces are being refined as construction moves forward.
Phase One Is Now a Major Construction Project, Not Just a Proposal
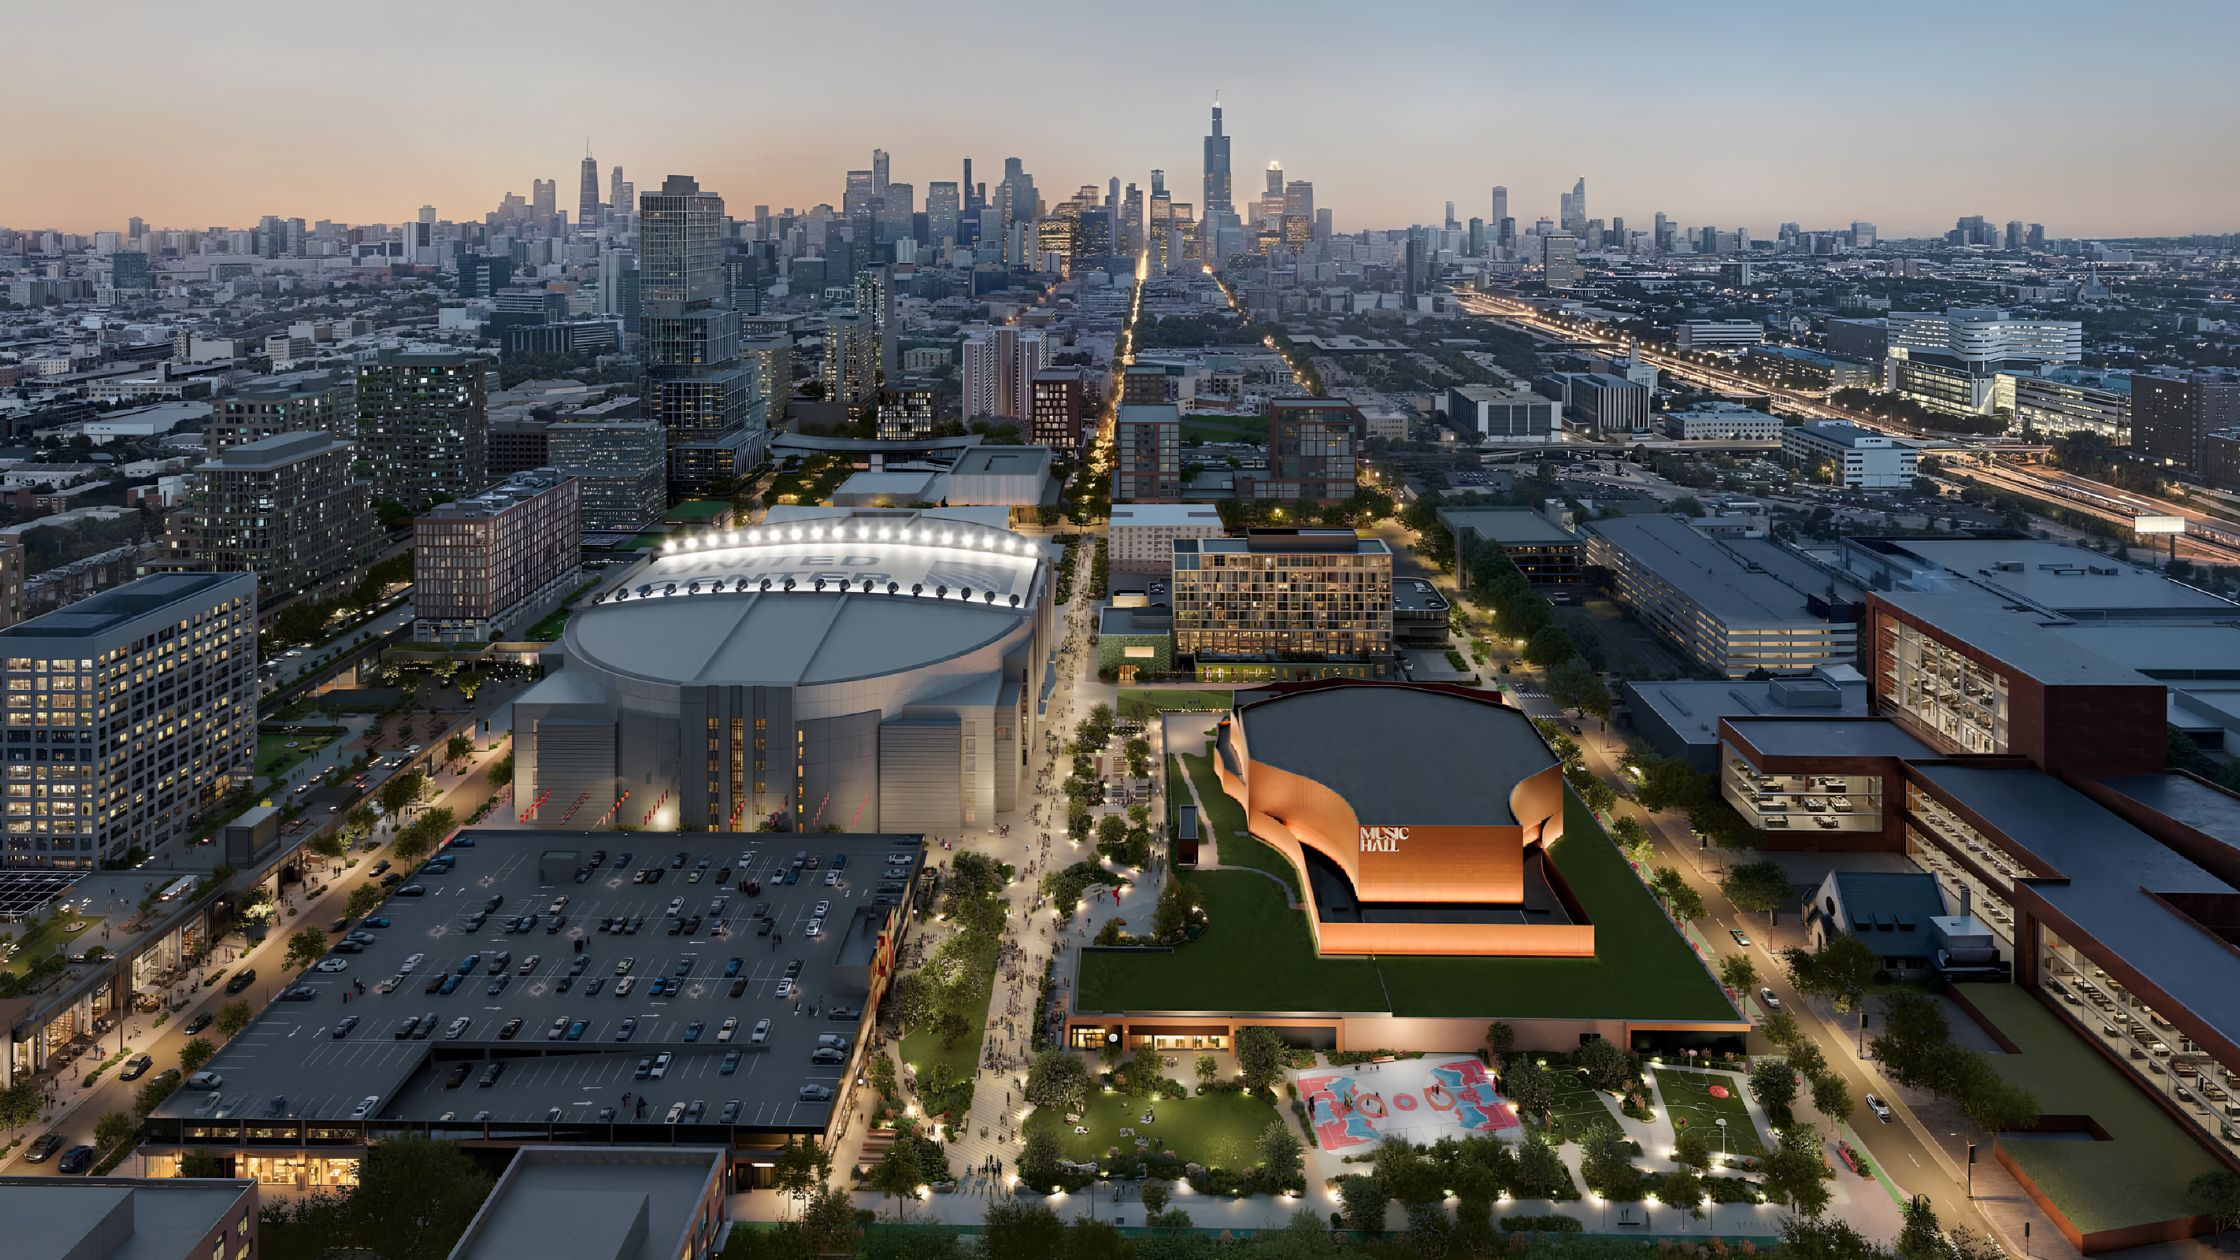
Updated rendering of The 1901 Project by RIOS
The first phase represents approximately $500 million in investment across about 12.3 acres south and west of the United Center. The City Council approved a Cook County Class 7(b) property-tax incentive earlier this year, while a United Center-led venture also secured $125 million in financing from Wintrust to support Phase One and related arena work.
Permitting has steadily progressed as well.
A full building permit was issued for the West Garage in June. The Music Hall received its initial caisson permit followed by another permit covering shallow foundations and superstructure. Construction is already active on both sites, while site work is progressing for the hotel component.
The official project vision remains much larger than these first buildings. RIOS describes a long-term development of more than 13 million square feet across the United Center campus, eventually combining housing, offices, hospitality, entertainment, retail and public spaces. The current project website describes more than 55 acres of privately owned land and 20-plus acres of open space in the broader vision.
Those later phases remain a long-term undertaking. What makes the current moment significant is that people can finally start seeing the first pieces leave the rendering stage.
What This Could Mean for the Near West Side
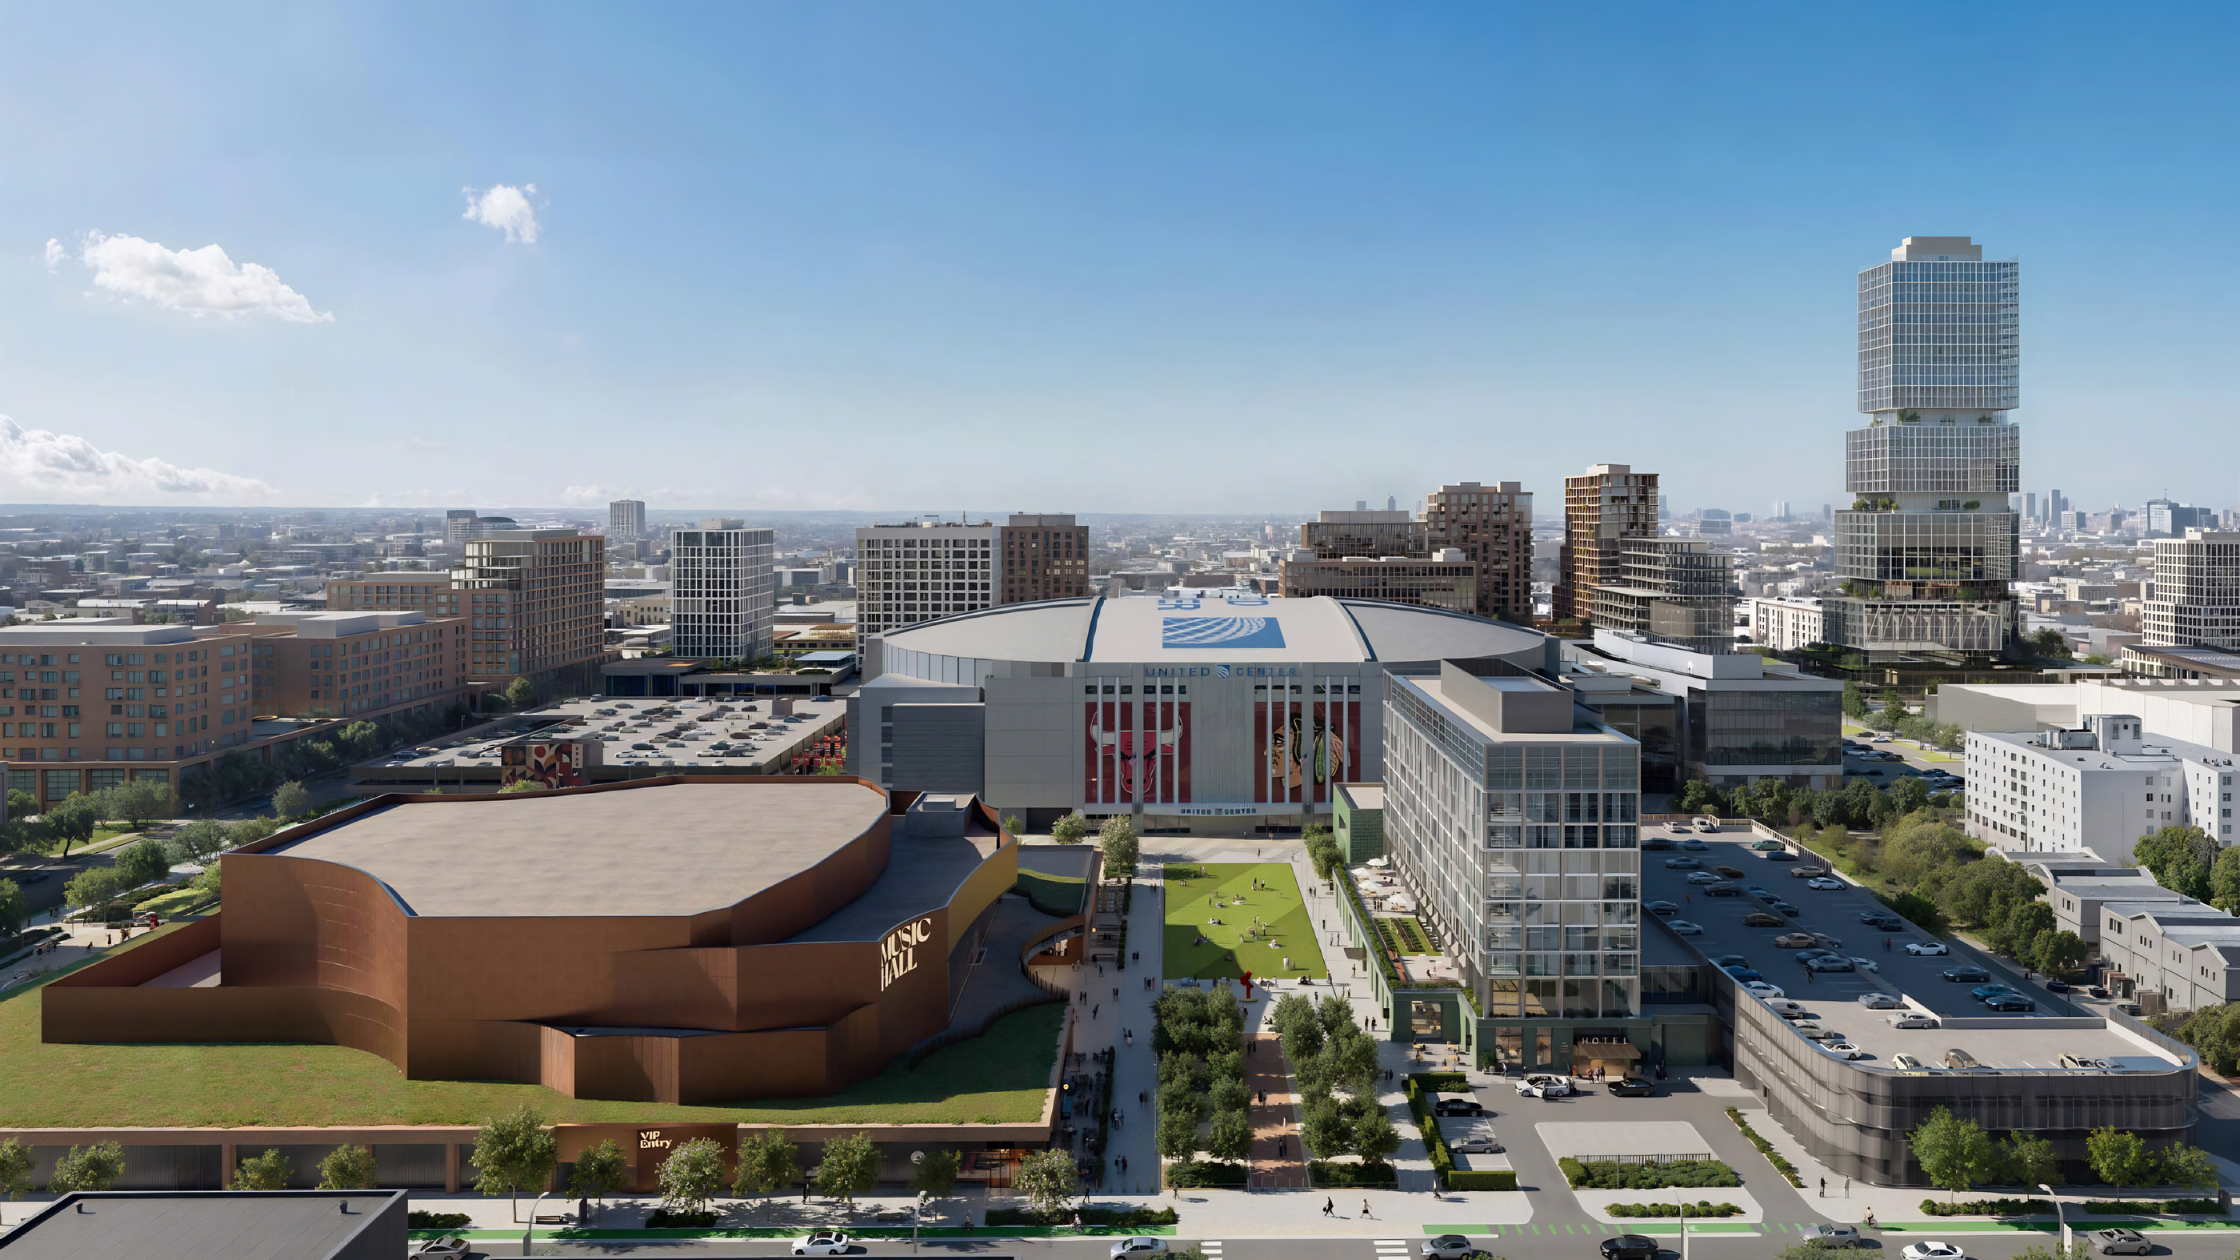
Updated rendering of The 1901 Project by RIOS
For nearby homeowners, renters and buyers, the biggest story is not simply that another entertainment venue is coming.
The larger change is the attempted conversion of blocks dominated by surface parking into a mixed-use, year-round district. If the broader plan continues moving forward, that could eventually mean more restaurants, shops, hotels, public spaces, housing and pedestrian activity between the United Center, West Loop and surrounding Near West Side neighborhoods.
There will also be tradeoffs to watch. More entertainment and commercial activity can mean additional traffic and event-day congestion, while the usefulness of the new public spaces will depend on how accessible they feel when there is no Bulls game, Blackhawks game or concert taking place.
Transportation could become another major piece of the story. Project leaders have discussed a possible future CTA Pink Line station near the campus, but that remains a longer-term proposal rather than a completed or guaranteed transit improvement.
For real estate, that is why the 1901 Project is worth following phase by phase instead of judging the neighborhood based solely on a $7 billion headline.
The details that ultimately matter to residents will be much more practical: what actually gets built, which businesses open, how people move through the area, where the housing goes and whether the new public spaces feel like part of the neighborhood rather than extensions of the arena.
Watching the Near West Side Change?
The United Center area is entering a multi-year period of development, and projects this large can change everything from walkability and retail options to traffic patterns, views and the character of individual blocks.
The Cory Tanzer Group at Option Premier helps buyers and sellers understand not only current pricing and recent sales, but also the development pipeline that could influence how Chicago neighborhoods evolve over time.
Stay Connected
Ranked among the top 1% of real estate teams in the Chicagoland market, The Cory Tanzer Group at Option Premier is recognized for proven sales performance, neighborhood expertise, and consistent results across Chicago and the surrounding suburbs.
In the 2026 RealTrends Verified rankings, based on 2025 sales data, the team completed 181 transaction sides representing $79.28 million in sales volume. The Cory Tanzer Group ranked No. 13 in Illinois by transaction sides, No. 20 in Illinois by sales volume, No. 270 nationally by transaction sides, and No. 439 nationally by sales volume.
The team also earned The CARLY, the highest honor for Platinum Sales Dollars and Platinum Units Sold, at the Chicago Association of REALTORS® Sales Awards.
Led by Cory Tanzer, the team helps buyers, sellers, investors, landlords, and renters navigate real estate across Downtown Chicago, the North Shore, and the Western Suburbs, with local expertise in University Village, University Commons, South Loop, West Loop, Little Italy, Pilsen, and surrounding Chicagoland communities.
Connect with The Cory Tanzer Group at Option Premier for trusted local market insight, personalized guidance, and a proven strategy for your next Chicago real estate move.