A 28-Story Apartment Tower Could Transform Lakeview's Sheridan and Diversey Corner. A Key Vote Is Coming
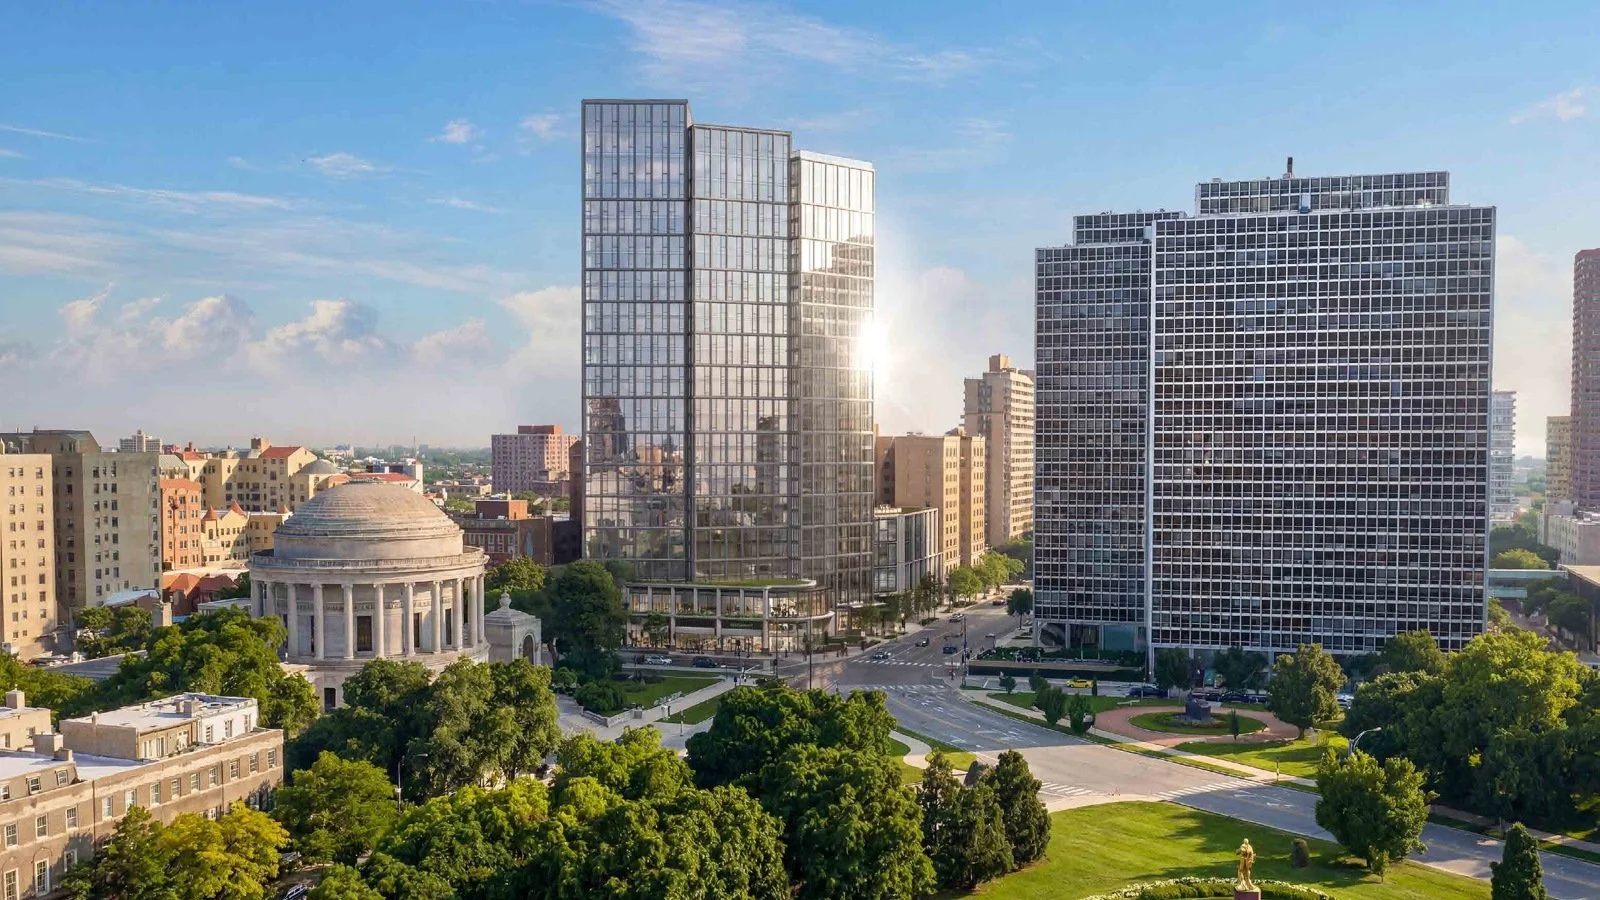
The proposed 2800 N. Sheridan tower near the lakefront. Rendering by Antunovich Associates, via the 44th Ward.
LAKEVIEW, CHICAGO: One of the most prominent corners between Lakeview and Lincoln Park could soon look dramatically different, with a proposed 28-story apartment tower moving toward an important city review.
The development at 2800 N. Sheridan Road, on the northwest corner of Sheridan Road and Diversey Parkway, is scheduled for consideration by the Chicago Plan Commission on Thursday, November 19, 2026.
The proposal includes 345 rental apartments, 69 affordable units, a 50,000-square-foot fitness club and approximately 10,000 square feet of retail and commercial space.
The project would replace the vacant Ida and Norman Stone Medical Building, where demolition is already underway.
Developers have spent much of 2026 revising the plans and meeting with nearby residents. Now, the upcoming Plan Commission hearing could determine whether the project advances to the next stage of city approval.
Here's what the latest plans show, how the tower could change the neighborhood and what residents should know before the November 19 meeting.
What's Planned for 2800 N. Sheridan Road?
The proposal comes from Continuum Development and Chicago Development Partners, with the building designed by Chicago architecture firm Antunovich Associates.
The developers want to replace the former medical office building and adjacent surface parking area with a modern residential development overlooking Lincoln Park and Lake Michigan.
According to the 44th Ward's official project information, the current plans include:
345 rental apartments, including studios, convertibles and one-, two- and three-bedroom layouts.
69 affordable apartments, representing 20% of the proposed units under Chicago's Affordable Requirements Ordinance.
Approximately 50,000 square feet of fitness facilities, including a planned pool and outdoor exercise areas.
Approximately 10,000 square feet of retail and commercial space along the street.
345 bicycle parking spaces and vehicle parking for residents and fitness club users.
A rooftop pool deck and residential amenity spaces, offering views toward the lakefront.
The proposal has undergone several revisions since its initial introduction.
Earlier versions featured a 24-story building with 303 apartments. The design later expanded to 28 stories, and the latest official plans now specify 345 homes.
The building would be taller and more residentially dense than the medical property it replaces, with glass exterior walls, staggered tower sections and commercial storefronts at street level.
One planning detail remains subject to clarification: the 44th Ward describes approximately 250 vehicle spaces, while the November Plan Commission filing lists a maximum of 301. The final parking arrangement should be confirmed as the review proceeds.
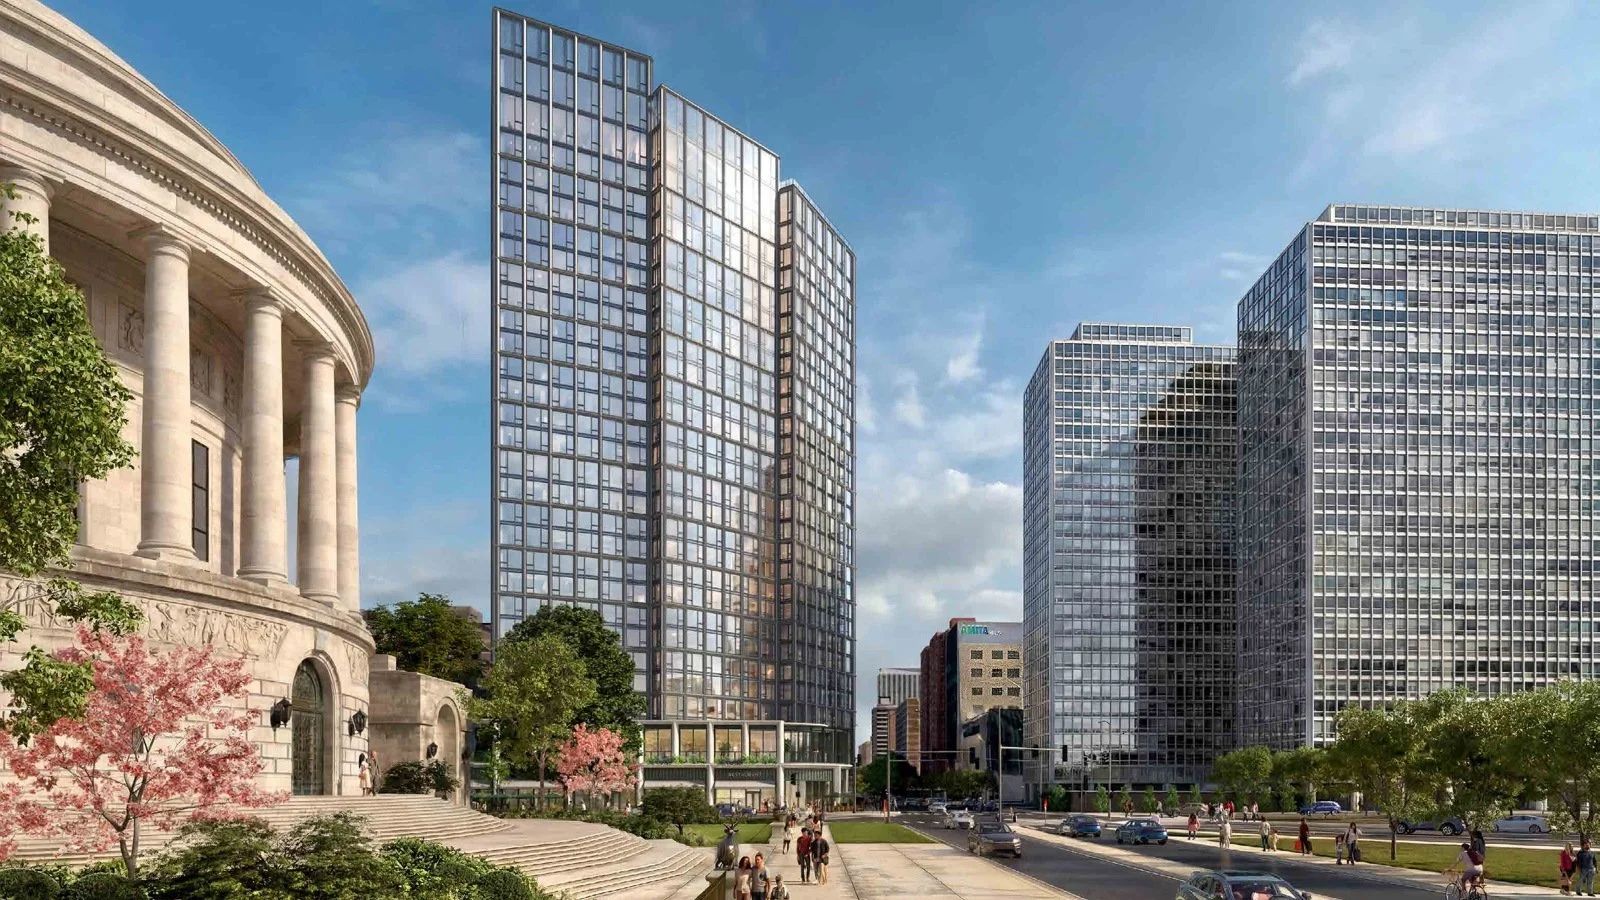
The proposed tower viewed from street level. Rendering by Antunovich Associates, via the 44th Ward.
What Would the New Tower Look Like at Sheridan and Diversey?
The project's location is one of its defining features.
2800 N. Sheridan sits directly across from Lincoln Park's green spaces, near Diversey Harbor and several existing lakefront apartment and condominium towers.
The renderings show a contemporary glass building with three connected sections that step across the facade.
The design emphasizes large windows, private balconies on selected apartments and views toward Lake Michigan.
At street level, the developers propose a more active pedestrian environment, with new commercial frontage replacing portions of the existing medical building.
Wider Sidewalks and a New Fitness Club
According to the 44th Ward, the plans include 20-foot-wide sidewalks along Sheridan Road and Diversey Parkway, compared with existing widths of approximately 14 feet and 13 feet, respectively.
Additional building setbacks would create more space near the residential entrance and commercial areas.
The development also proposes widening the east-west alley north of Diversey Parkway from 14 to 22 feet, along with an off-street vehicle drop-off area.
These changes are intended to improve pedestrian movement and manage traffic entering the property.
The proposed fitness club is another major part of the design.
Developers told residents during a November community meeting that a fitness operator had been secured, although its identity has not been publicly announced.
The facility is expected to include a pool and rooftop space for seasonal activities.
A grocery store was initially considered for the commercial portion, but the development team said delivery and traffic constraints made a full grocery concept difficult.
A smaller specialty market remains a possibility, although no retail tenant has been confirmed.
For nearby residents, the commercial spaces could eventually introduce additional services at the intersection, but those uses will depend on future leasing decisions.
What Are Lakeview Residents Saying About the Development?
The project has generated considerable discussion because of its scale and location.
The former medical building sits at an important gateway between Lakeview, Lincoln Park and the lakefront.
Residents have raised questions about building height, traffic, parking and how the tower could affect nearby homes.
Building Height and Views
At 28 stories, the proposed tower would be taller than many of the surrounding low-rise residential and commercial buildings.
However, the intersection is already home to substantial high-rises.
Nearby buildings at 330 and 340 W. Diversey Parkway rise approximately 27 stories, while 2650 N. Lakeview Avenue reaches 44 stories.
The development team argues that the proposed height would fit within this existing lakefront high-rise setting.
For neighboring condo owners, potential changes to sunlight and views remain important considerations.
The 44th Ward has published shadow and sight-line studies as part of the project's community review materials.
These studies are available through the official project page.
Traffic, Parking and Neighborhood Access
Residents have also asked how additional apartments and a large fitness club could affect traffic around Diversey and Sheridan.
The intersection already serves drivers, cyclists, pedestrians and people traveling to Lincoln Park and the lakefront.
The proposed wider sidewalks, alley improvements and off-street vehicle loading area are intended to address some of those concerns.
However, residents will still want to understand how the final parking and traffic arrangements work once the project moves forward.
Affordable Housing and Rental Costs
The proposal would add 69 affordable apartments, alongside 276 market-rate homes.
The affordable units would be subject to Chicago's Affordable Requirements Ordinance, with eligibility determined through applicable income and program rules.
For the market-rate apartments, developers have discussed preliminary rents starting at approximately $2,700 per month for studios, with some larger three-bedroom apartments potentially renting for $8,000 to $10,000.
These are developer estimates, not finalized leasing prices.
Despite concerns about the building's size, some residents have welcomed the possibility of adding more housing to the neighborhood.
On November 9, South East Lake View Neighbors voted to support the proposal, according to the 44th Ward.
That endorsement is a meaningful step in community engagement, but it does not replace the city's formal approval process.

Proposed sidewalk and storefronts along the base of the tower. Rendering by Antunovich Associates, via the 44th Ward.
November 19 Plan Commission Vote: What Happens Next?
The upcoming meeting represents the project's next major public decision point.
Chicago Plan Commission Hearing
Date: Thursday, November 19, 2026
Time: 10 a.m. Central Time
Location: City Hall, Room 1103, 121 N. LaSalle Street, Chicago
Official Project Information: 44th Ward: 2800 N. Sheridan
The proposal involves changes to the property's existing zoning arrangements.
The development site is currently part of Planned Development No. 1019, which also includes nearby institutional property.
The developers are seeking to remove the redevelopment parcel from that existing planned development and establish a new one.
The new planned development would also include the historic Elks National Memorial property south of Diversey Parkway for zoning purposes.
No physical changes to the Elks National Memorial or its grounds are proposed.
Because the property is near Chicago's lakefront, the review also includes a Lakefront Protection Ordinance application.
Does a Favorable Plan Commission Vote Mean Construction Can Begin?
No.
If the Chicago Plan Commission recommends the proposal, that would move the development forward in the city review process.
The zoning changes would still require further action, including review by the City Council's zoning committee and approval by the full City Council.
Additional building permits and other requirements would also need to be satisfied before construction of the tower could begin.
The developer has not announced a confirmed construction start or completion date.
What Is Happening at the Site Right Now?
Demolition of the former Stone Medical Building is already underway.
The developer's revised demolition schedule, issued in October, identifies January 5, 2027, as the anticipated completion date for demolition and site cleanup.
That date remains a projection and does not establish when construction of the new tower will begin.
The development team has also confirmed plans to preserve two historic sculptures by artist Egon Weiner, which were previously located at the former medical building.
According to the developer's project updates, the sculptures have been stored safely and are intended for installation at a local art museum and the offices of the union that originally commissioned them.
Residents can review the latest project materials and provide feedback through the 44th Ward office at Ward44@CityofChicago.org.
What Could This Mean for Lakeview and Lincoln Park Renters and Homebuyers?
For people considering living near Chicago's lakefront, the proposed tower highlights the continued interest in residential development along the Lakeview and Lincoln Park boundary.
The surrounding area already offers access to Lincoln Park, Diversey Harbor, walking and cycling paths, restaurants and neighborhood businesses.
A new rental tower could eventually introduce more housing options for residents who want to live near these amenities.
However, 2800 N. Sheridan is a proposed rental development, not a condominium project offering homes for sale.
For condo buyers and existing homeowners, the most immediate considerations involve the surrounding streetscape and possible construction impacts.
People considering properties near Sheridan and Diversey may want to evaluate:
How the proposed tower could affect views and sunlight from nearby buildings.
Current traffic, parking and transportation access.
The condition and finances of existing condominium associations.
Potential construction activity after demolition, if the project receives approval.
The difference between existing neighborhood amenities and future commercial spaces that have not yet been leased.
The development could introduce new residents and businesses to the neighborhood, but there is no reliable basis to conclude that it will automatically increase surrounding property values.
For buyers comparing Lakeview, Lincoln Park, Lakeview East and nearby North Side neighborhoods, the project is worth monitoring alongside existing market conditions.
Explore Homes in Lakeview and Lincoln Park
From lakefront condominiums along Sheridan Road to apartments and residential streets throughout Lakeview and Lincoln Park, Chicago's North Side offers a range of housing options.
For buyers, sellers and relocation clients, understanding major neighborhood developments can help provide useful context when comparing properties, transportation options and nearby amenities.
The Cory Tanzer Group at Option Premier helps clients explore Chicago neighborhoods, compare housing opportunities and navigate local real estate decisions.
Considering a move to Lakeview or Lincoln Park? Connect with our team to explore available homes, compare residential buildings and find a property that fits your lifestyle and budget.
Stay Connected
Ranked among the top 1% of real estate teams in the Chicagoland market, The Cory Tanzer Group at Option Premier is recognized for proven sales performance, neighborhood expertise, and consistent results across Chicago and the surrounding suburbs.
In the 2026 RealTrends Verified rankings, based on 2025 sales data, the team completed 181 transaction sides representing $79.28 million in sales volume. The Cory Tanzer Group ranked No. 13 in Illinois by transaction sides, No. 20 in Illinois by sales volume, No. 270 nationally by transaction sides, and No. 439 nationally by sales volume.
The team also earned The CARLY, the highest honor for Platinum Sales Dollars and Platinum Units Sold, at the Chicago Association of REALTORS® Sales Awards.
Led by Cory Tanzer, the team helps buyers, sellers, investors, landlords, and renters navigate real estate across Downtown Chicago, the North Shore, and the Western Suburbs, with local expertise in University Village, University Commons, South Loop, West Loop, Little Italy, Pilsen, and surrounding Chicagoland communities.
Connect with The Cory Tanzer Group at Option Premier for trusted local market insight, personalized guidance, and a proven strategy for your next Chicago real estate move.