
DePaul Basketball Practice Facility Moves Forward in Lincoln Park
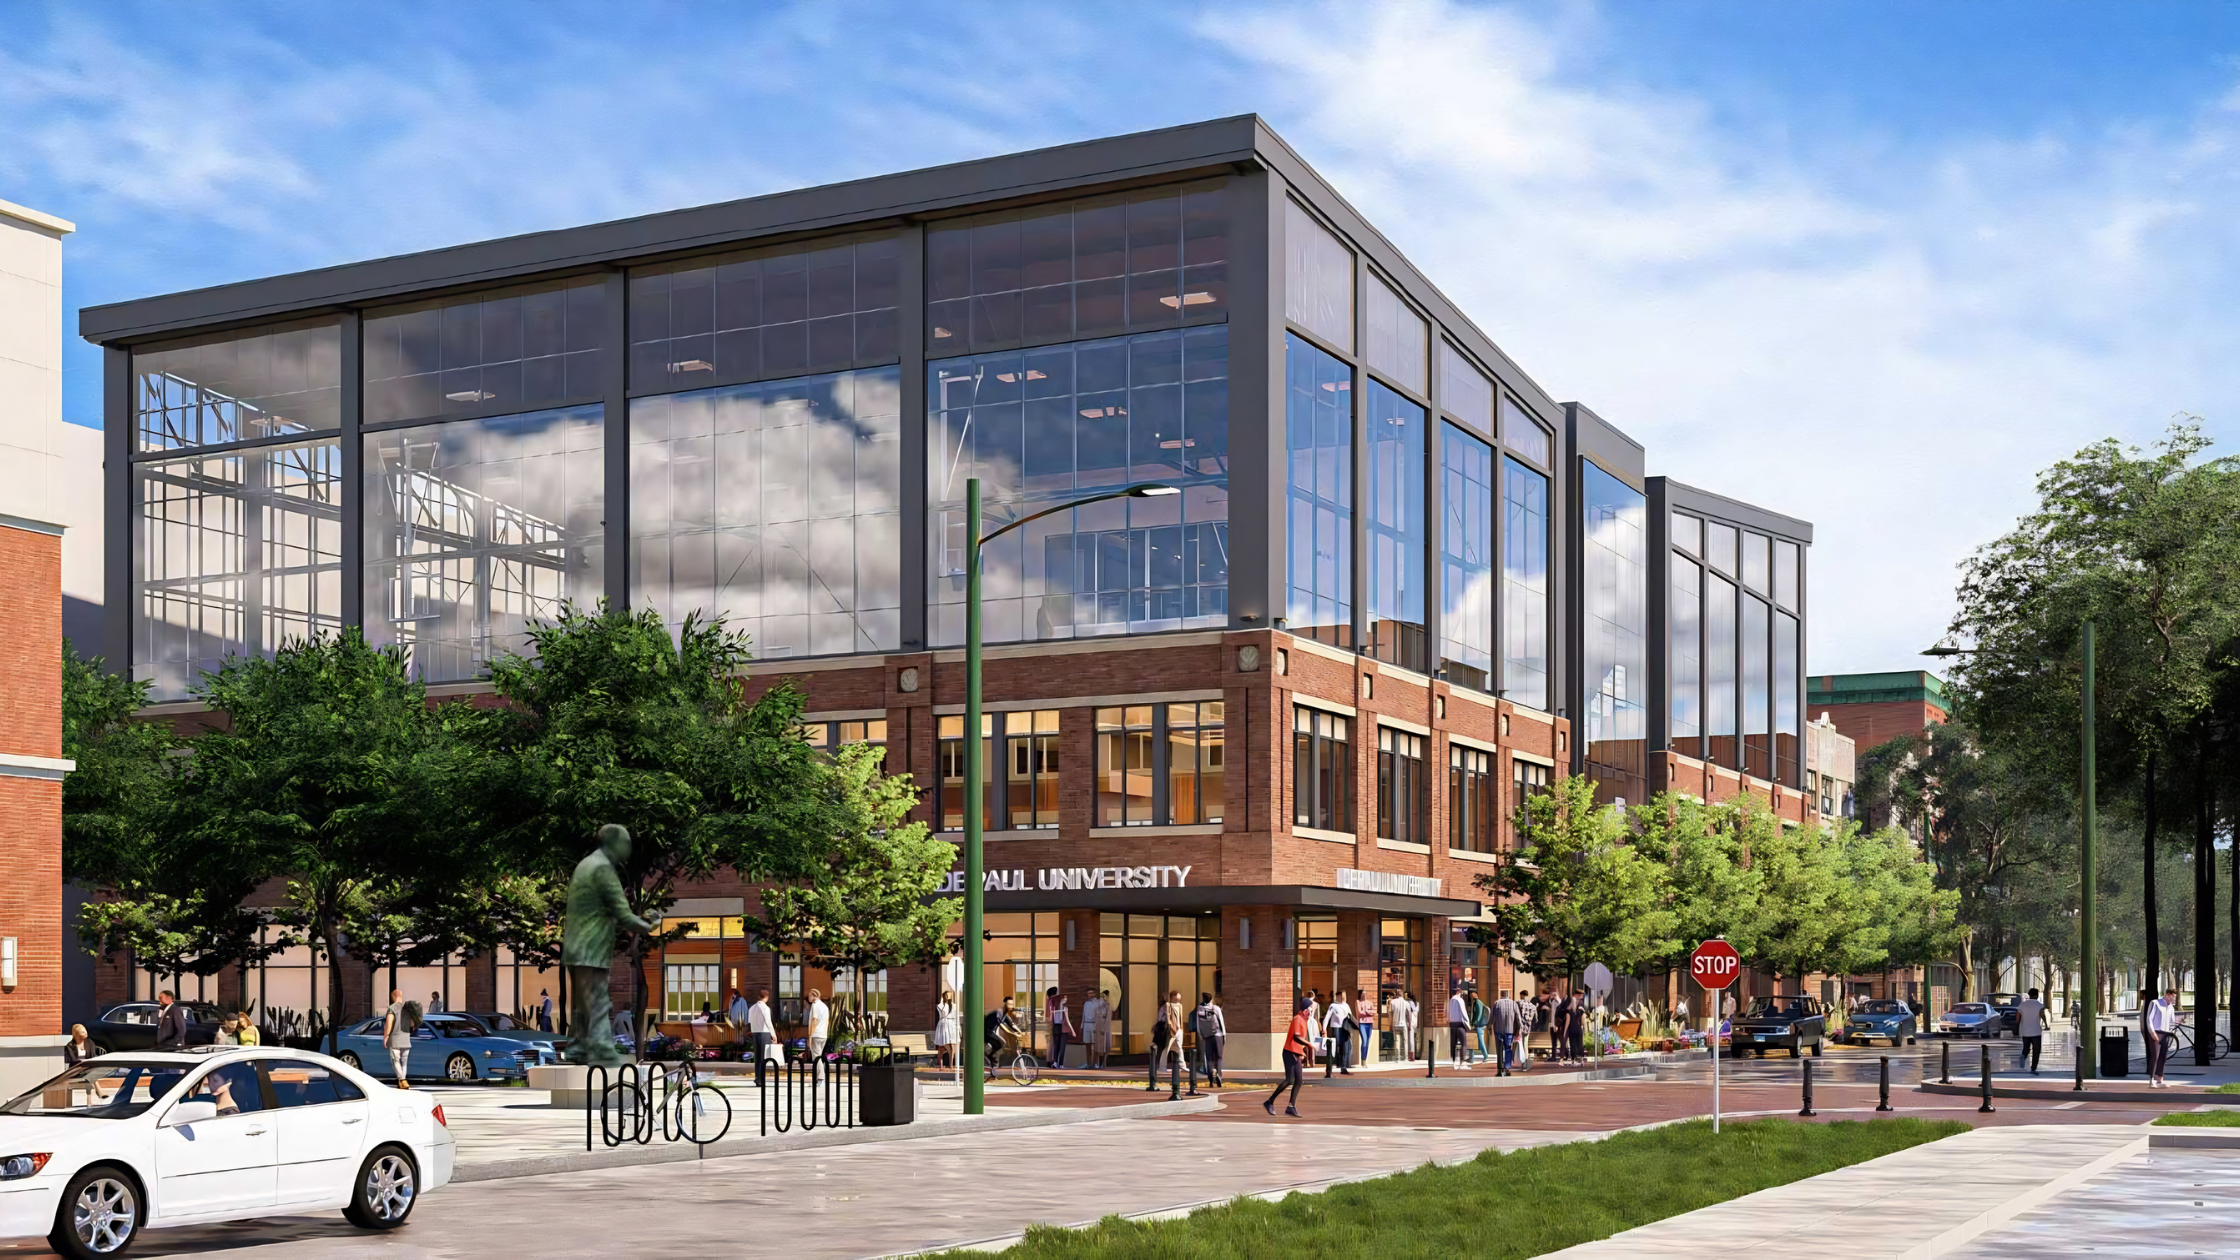
DePaul Basketball Practice FacilityAntunovich Associates/HNTB
CHICAGO - DePaul University’s new basketball practice facility is moving closer to construction in Lincoln Park.
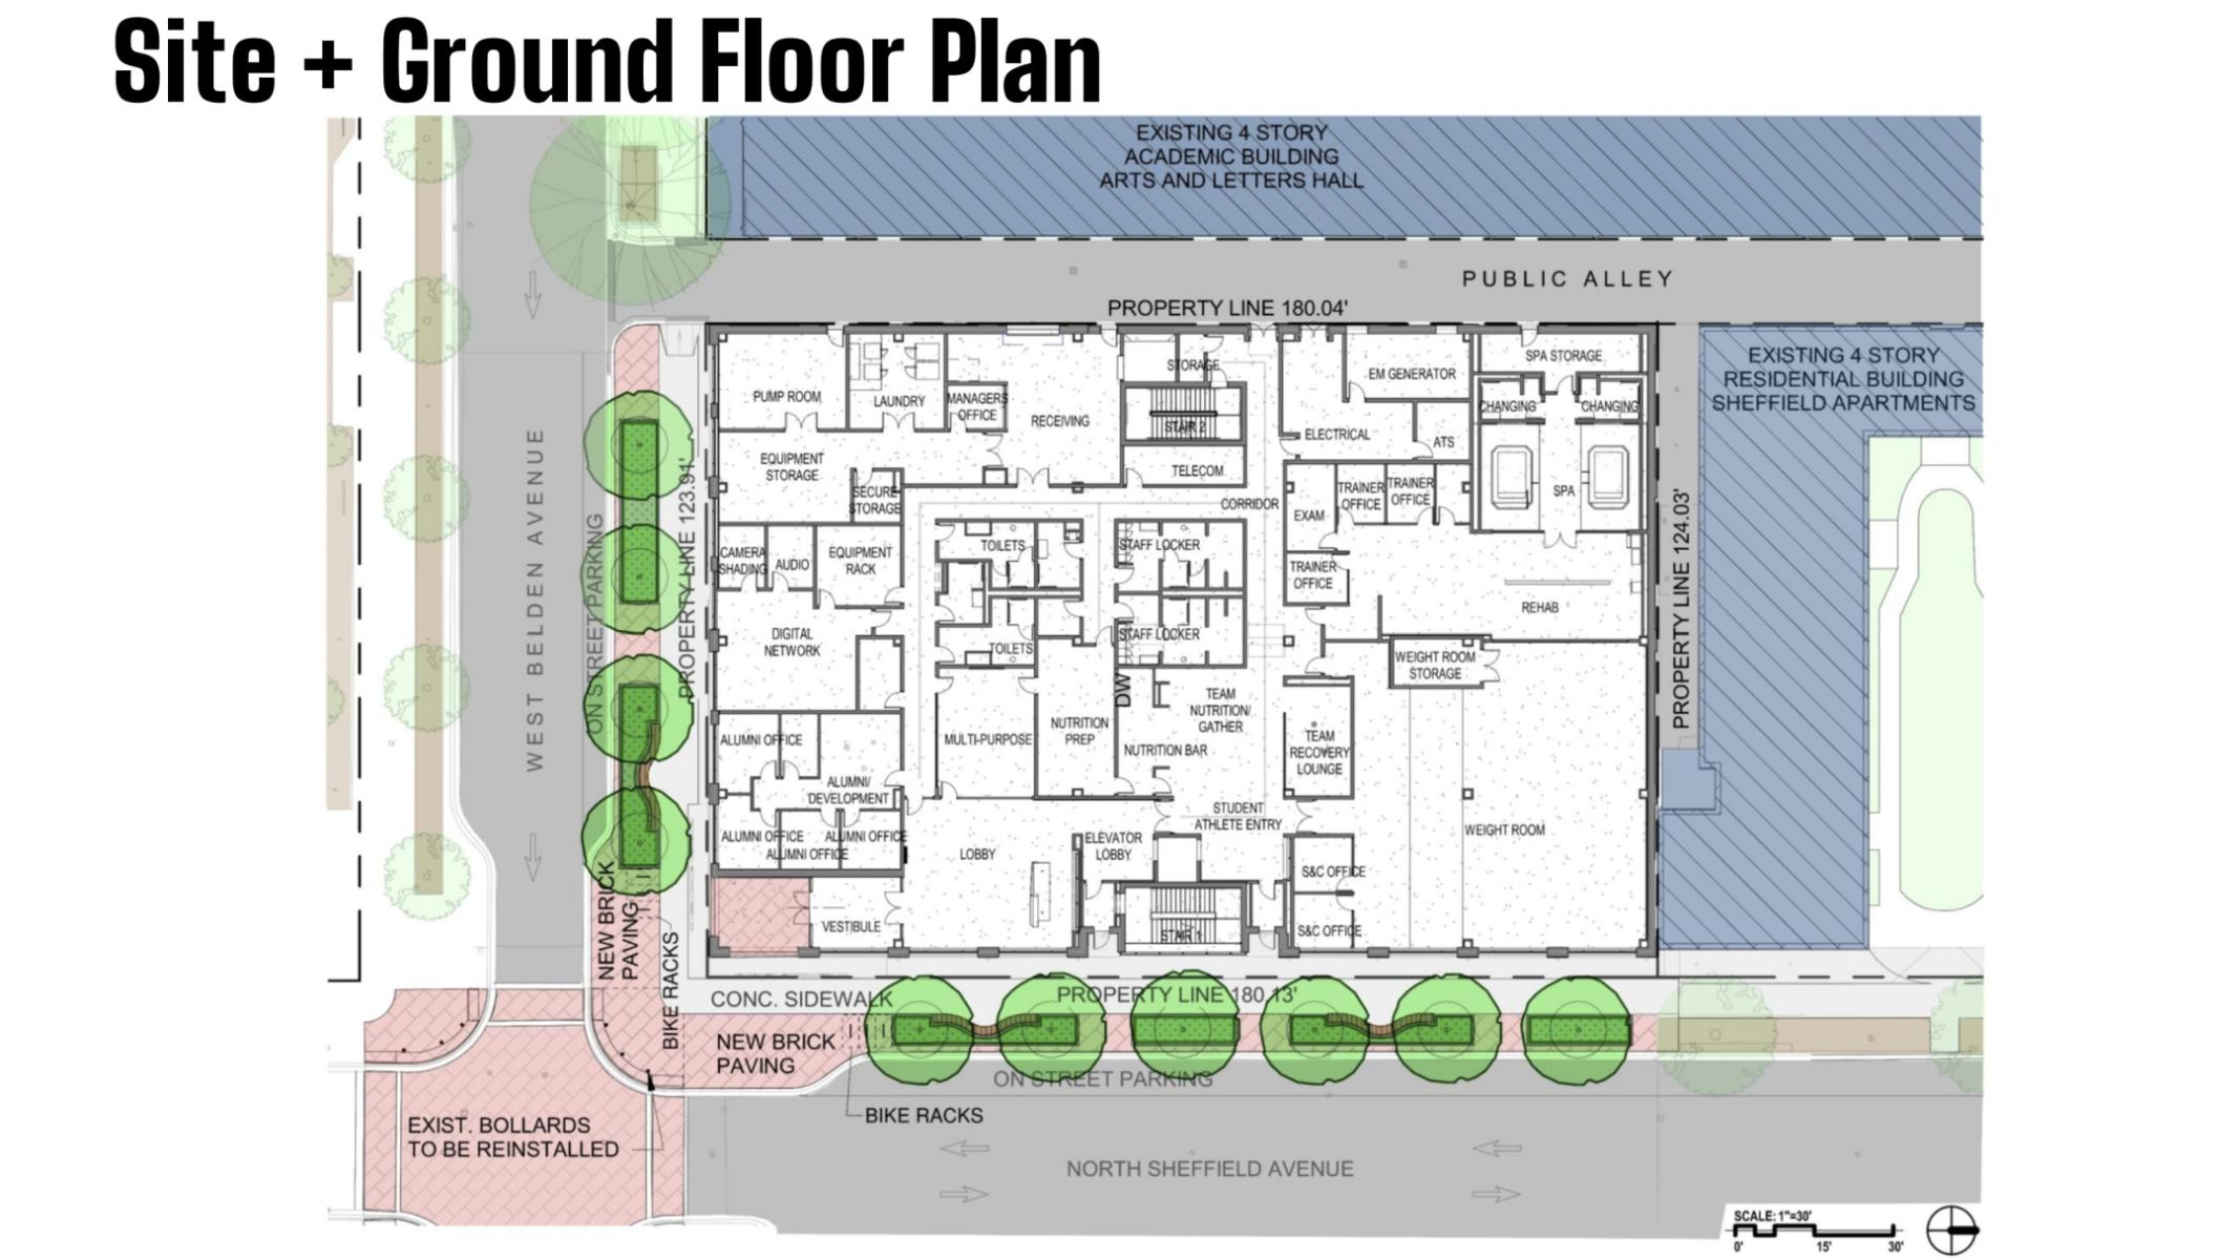
The first demolition permits have been issued for two of the existing buildings at 2308 N. Sheffield Avenue and 2314 N. Sheffield Avenue, marking the first step in clearing the site for the new facility. The project is planned for the northwest corner of W. Belden Avenue and N. Sheffield Avenue, directly across from DePaul’s Sullivan Athletic Center and McGrath-Phillips Arena.
The full site includes four 1890s row houses and a 1925 courtyard building, all of which are expected to be demolished to make way for the new construction. With demolition permits now issued, Heneghan Wrecking & Excavating can begin clearing the first structures on the site.
What DePaul Is Building
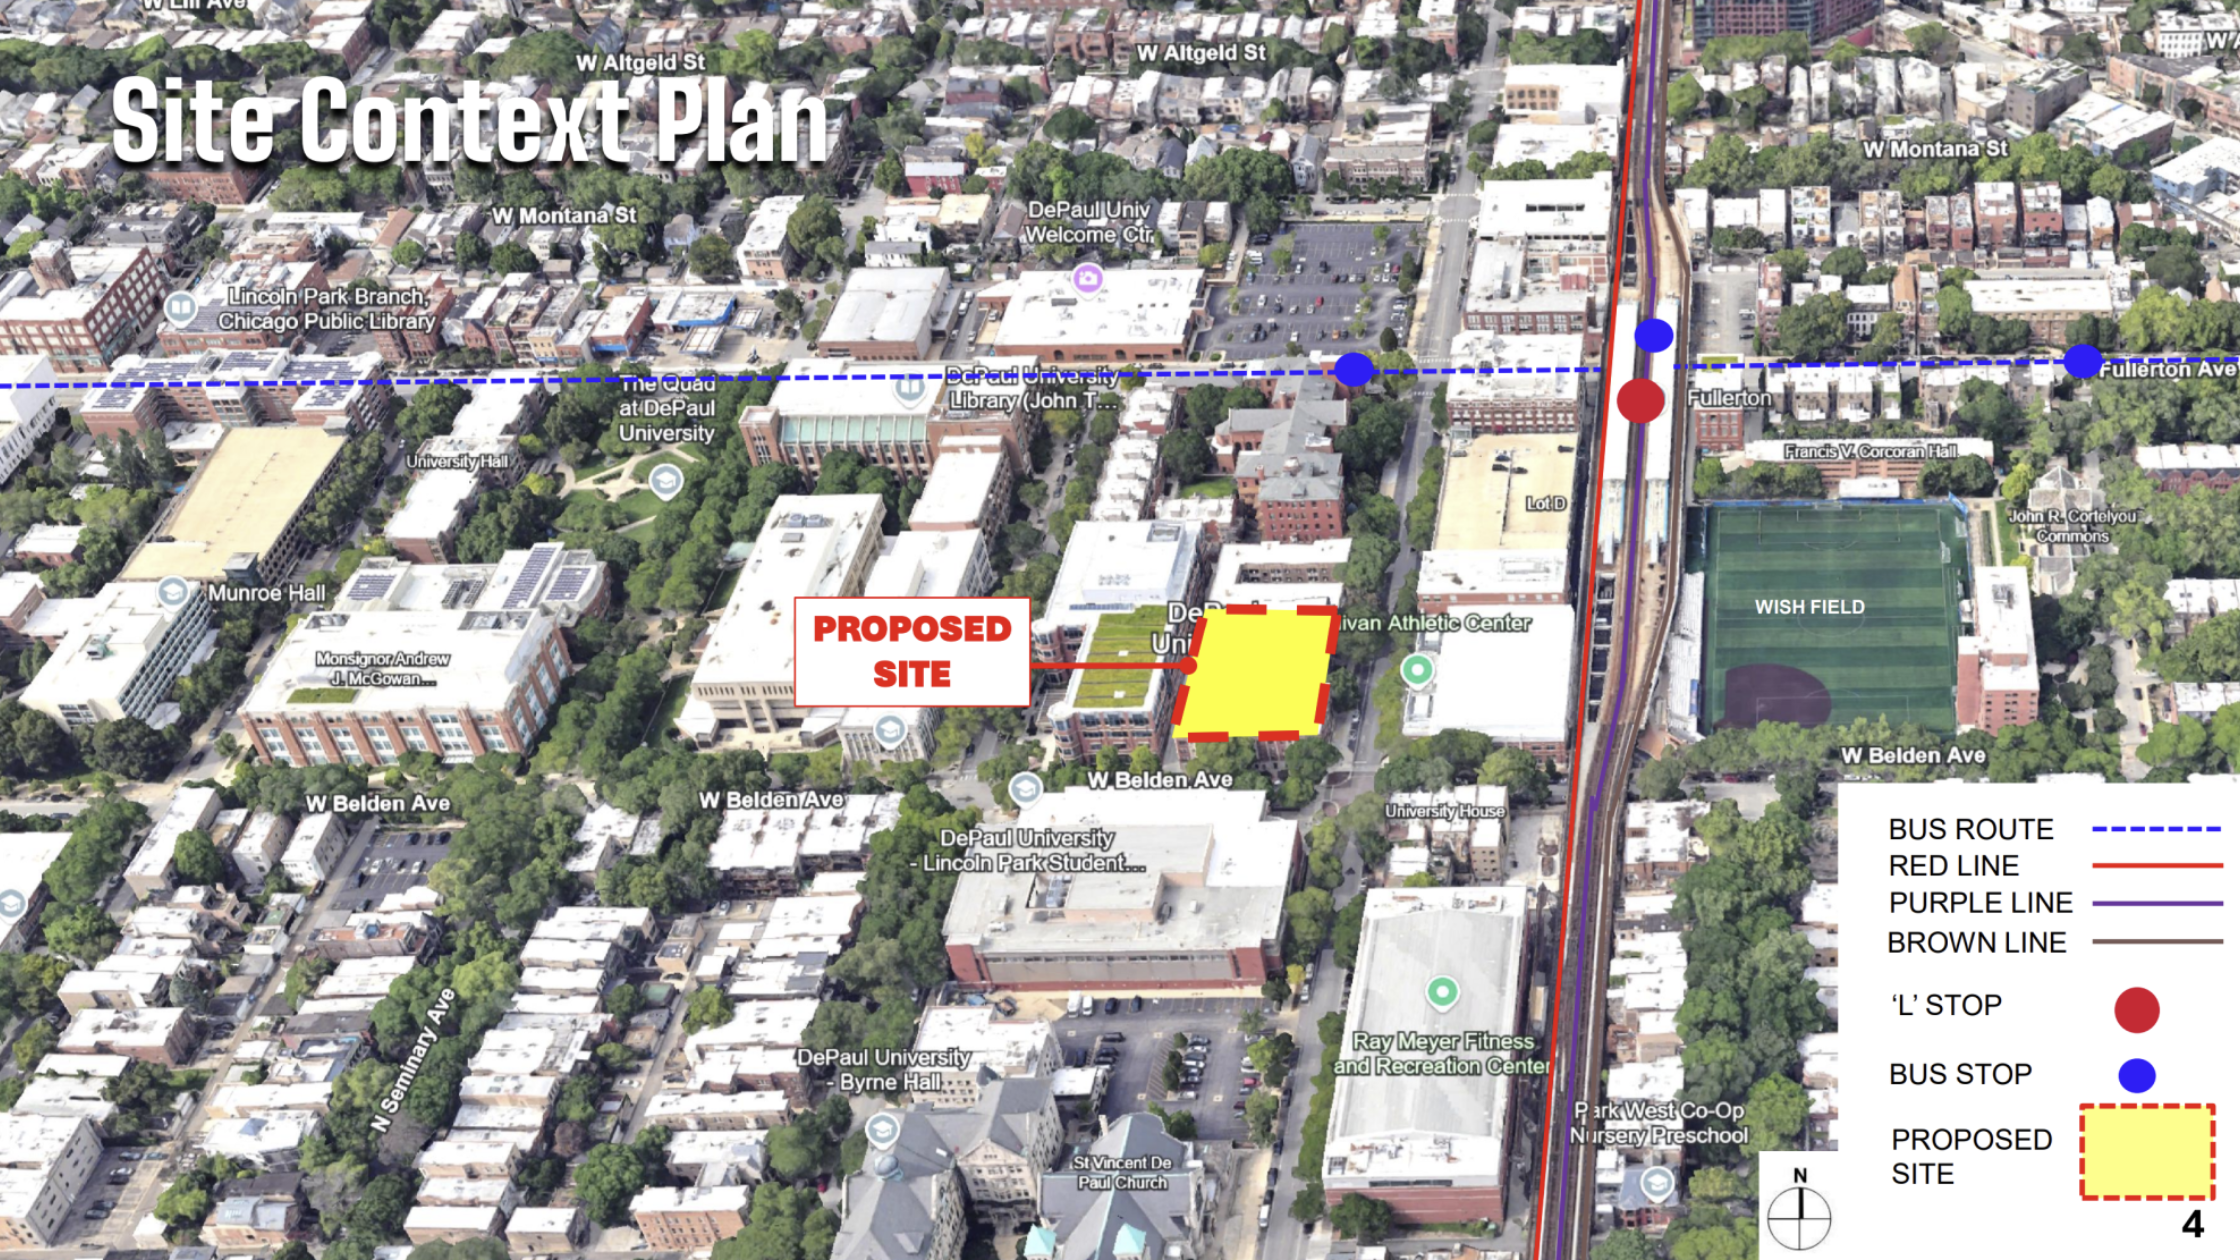
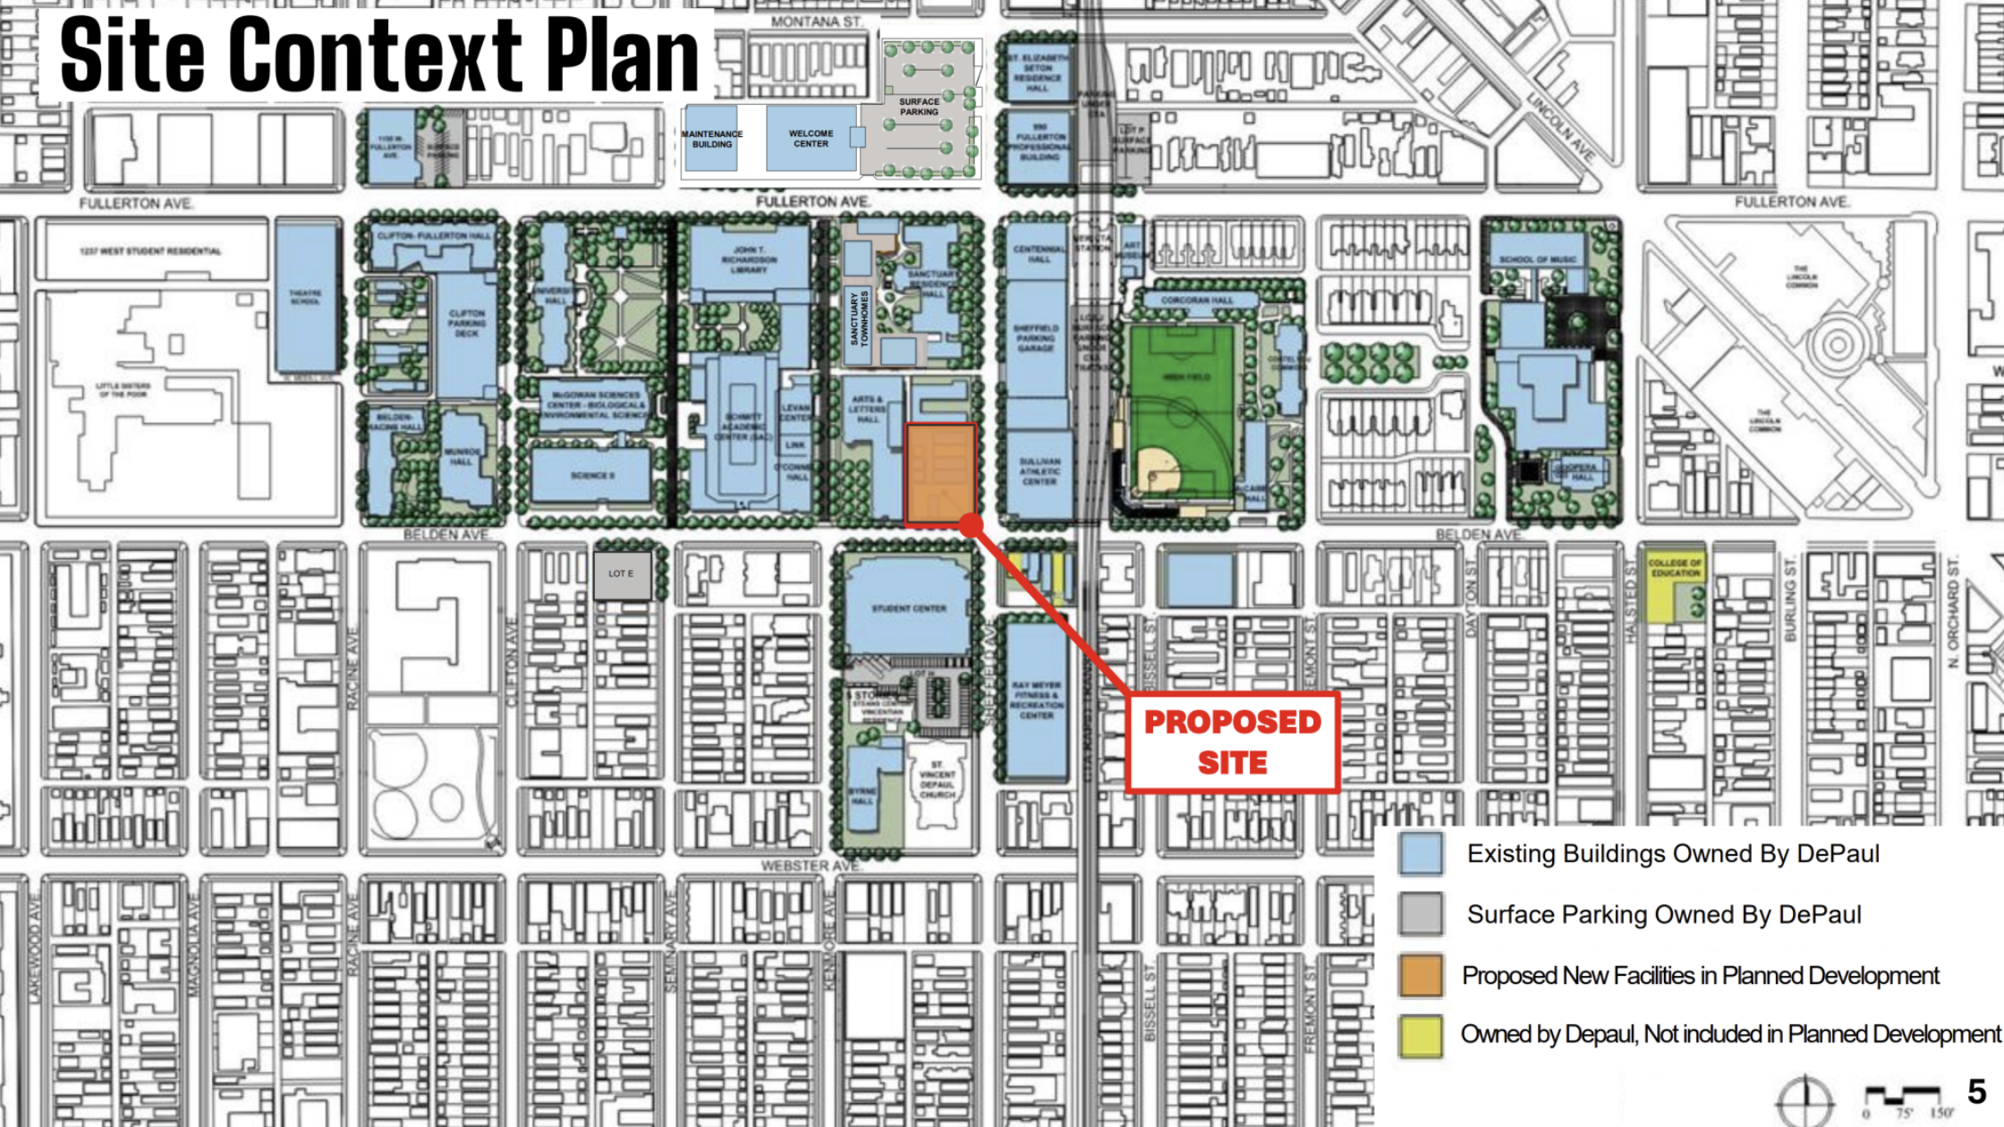
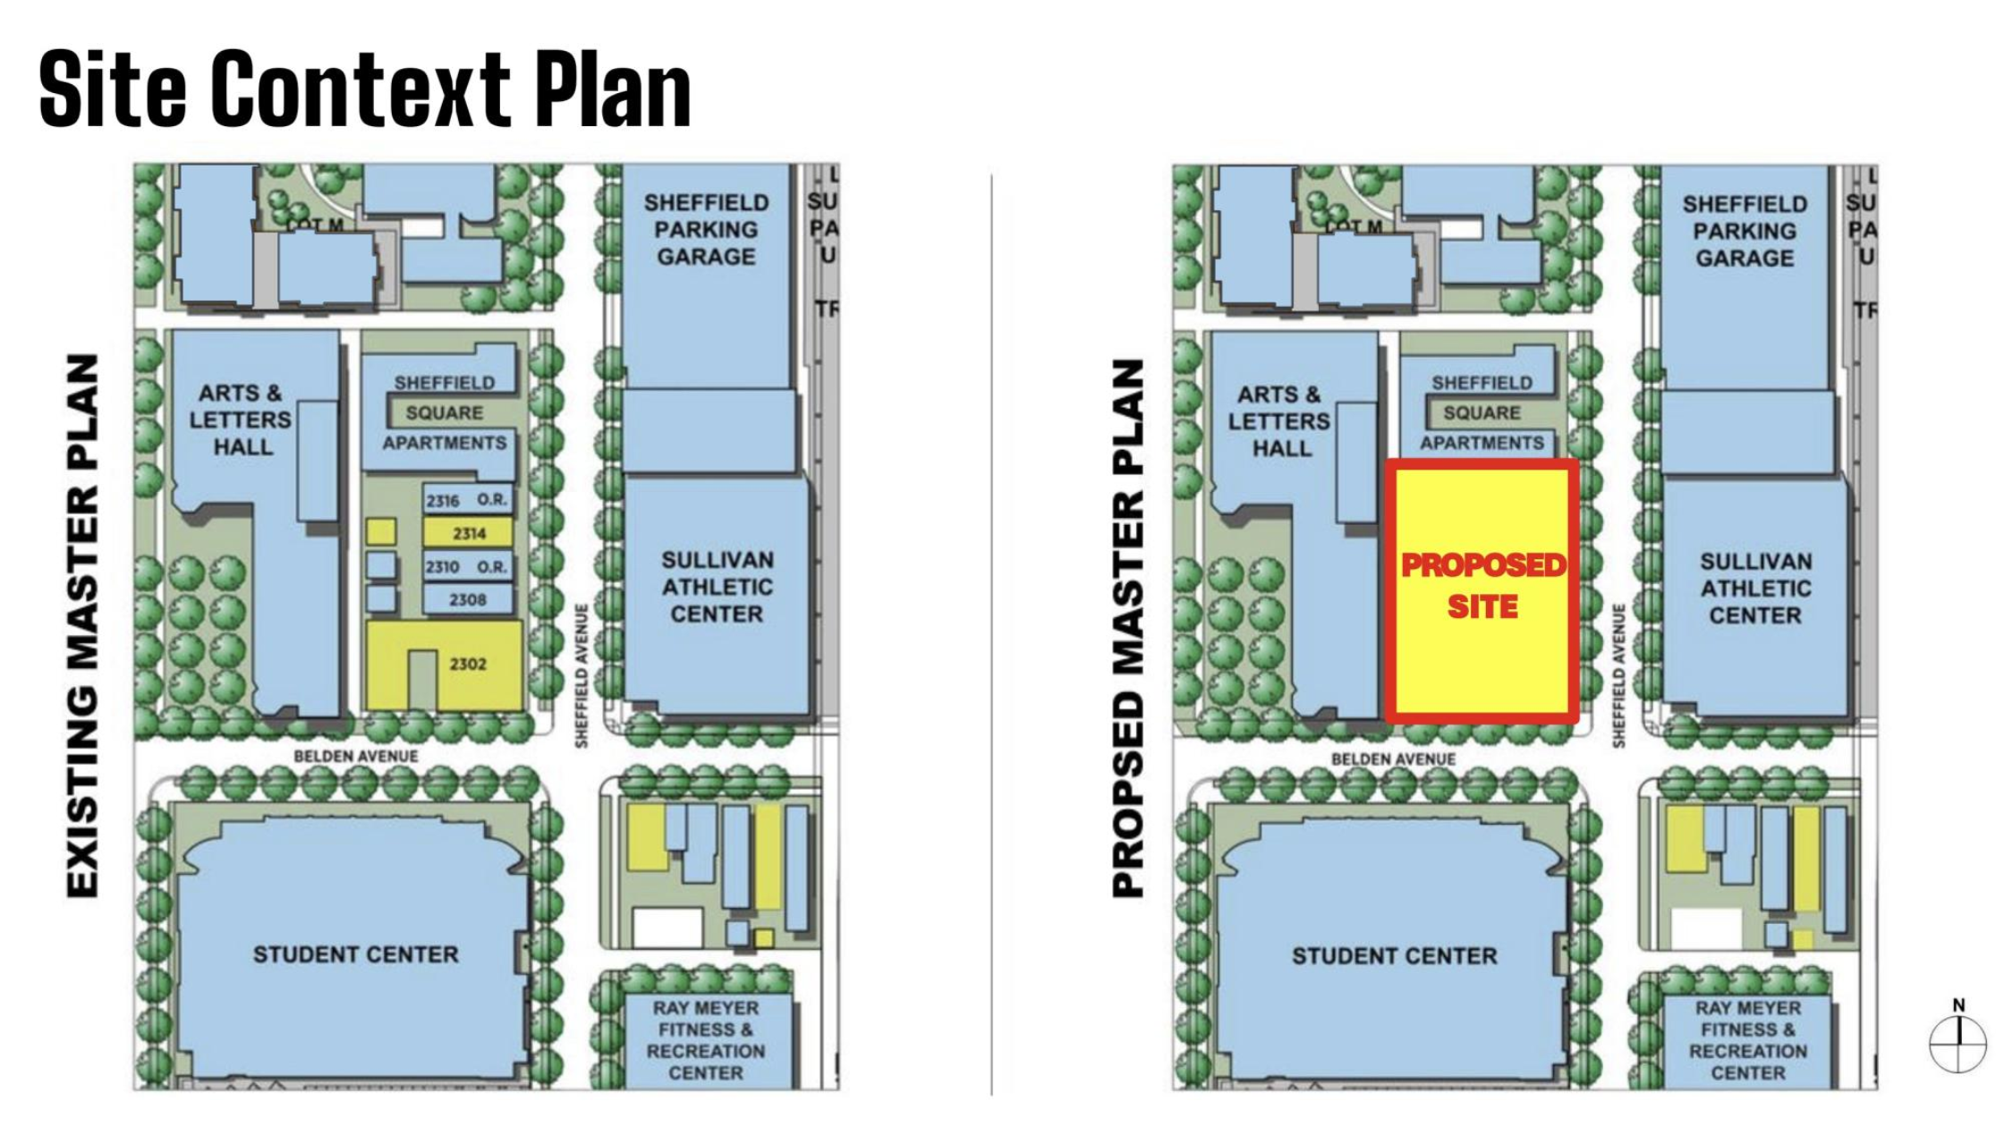
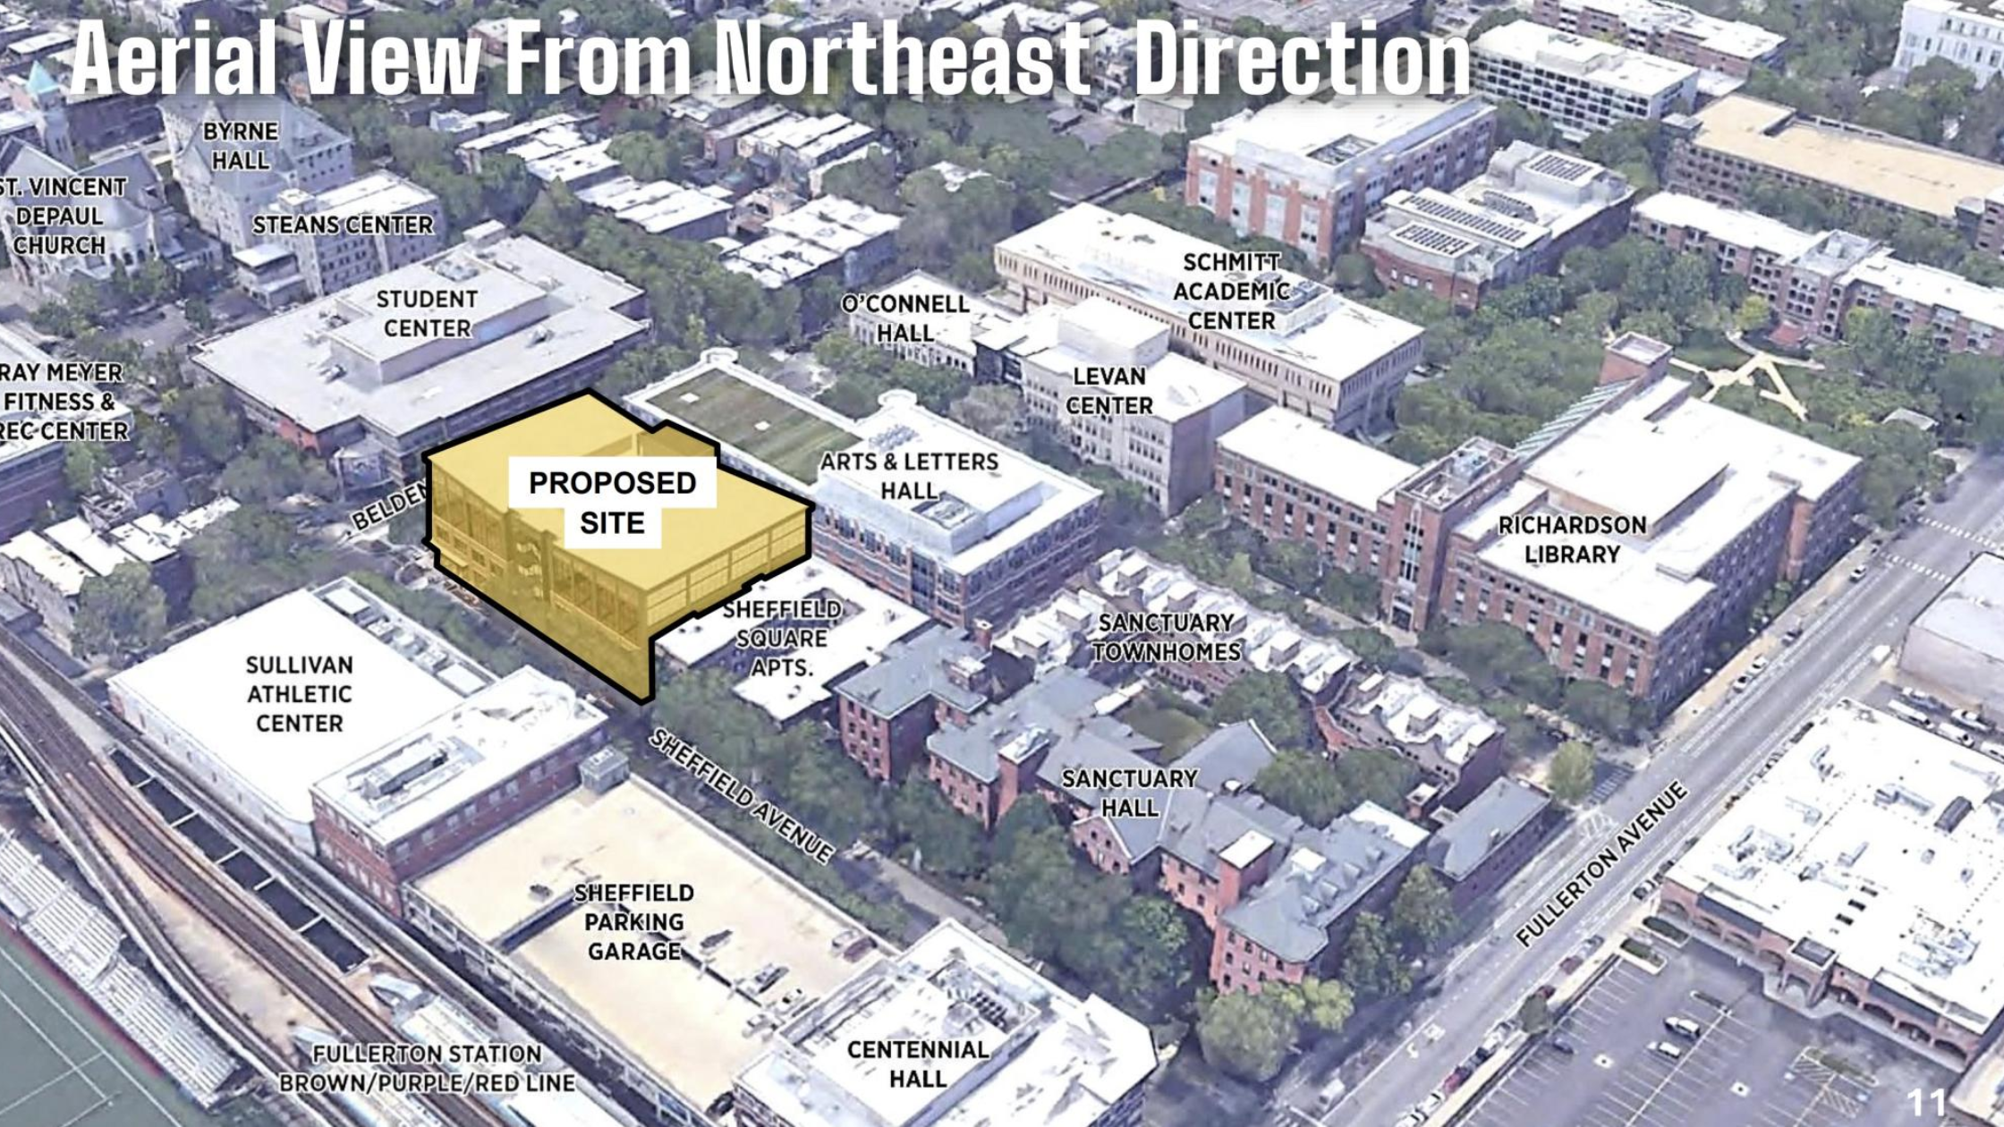
The planned facility is expected to cost approximately $42.4 million and rise about 72 feet.
Designed by HNTB and Antunovich Associates, the building will serve as a dedicated training and support facility for DePaul’s men’s and women’s basketball programs while also supporting broader athletic department needs.
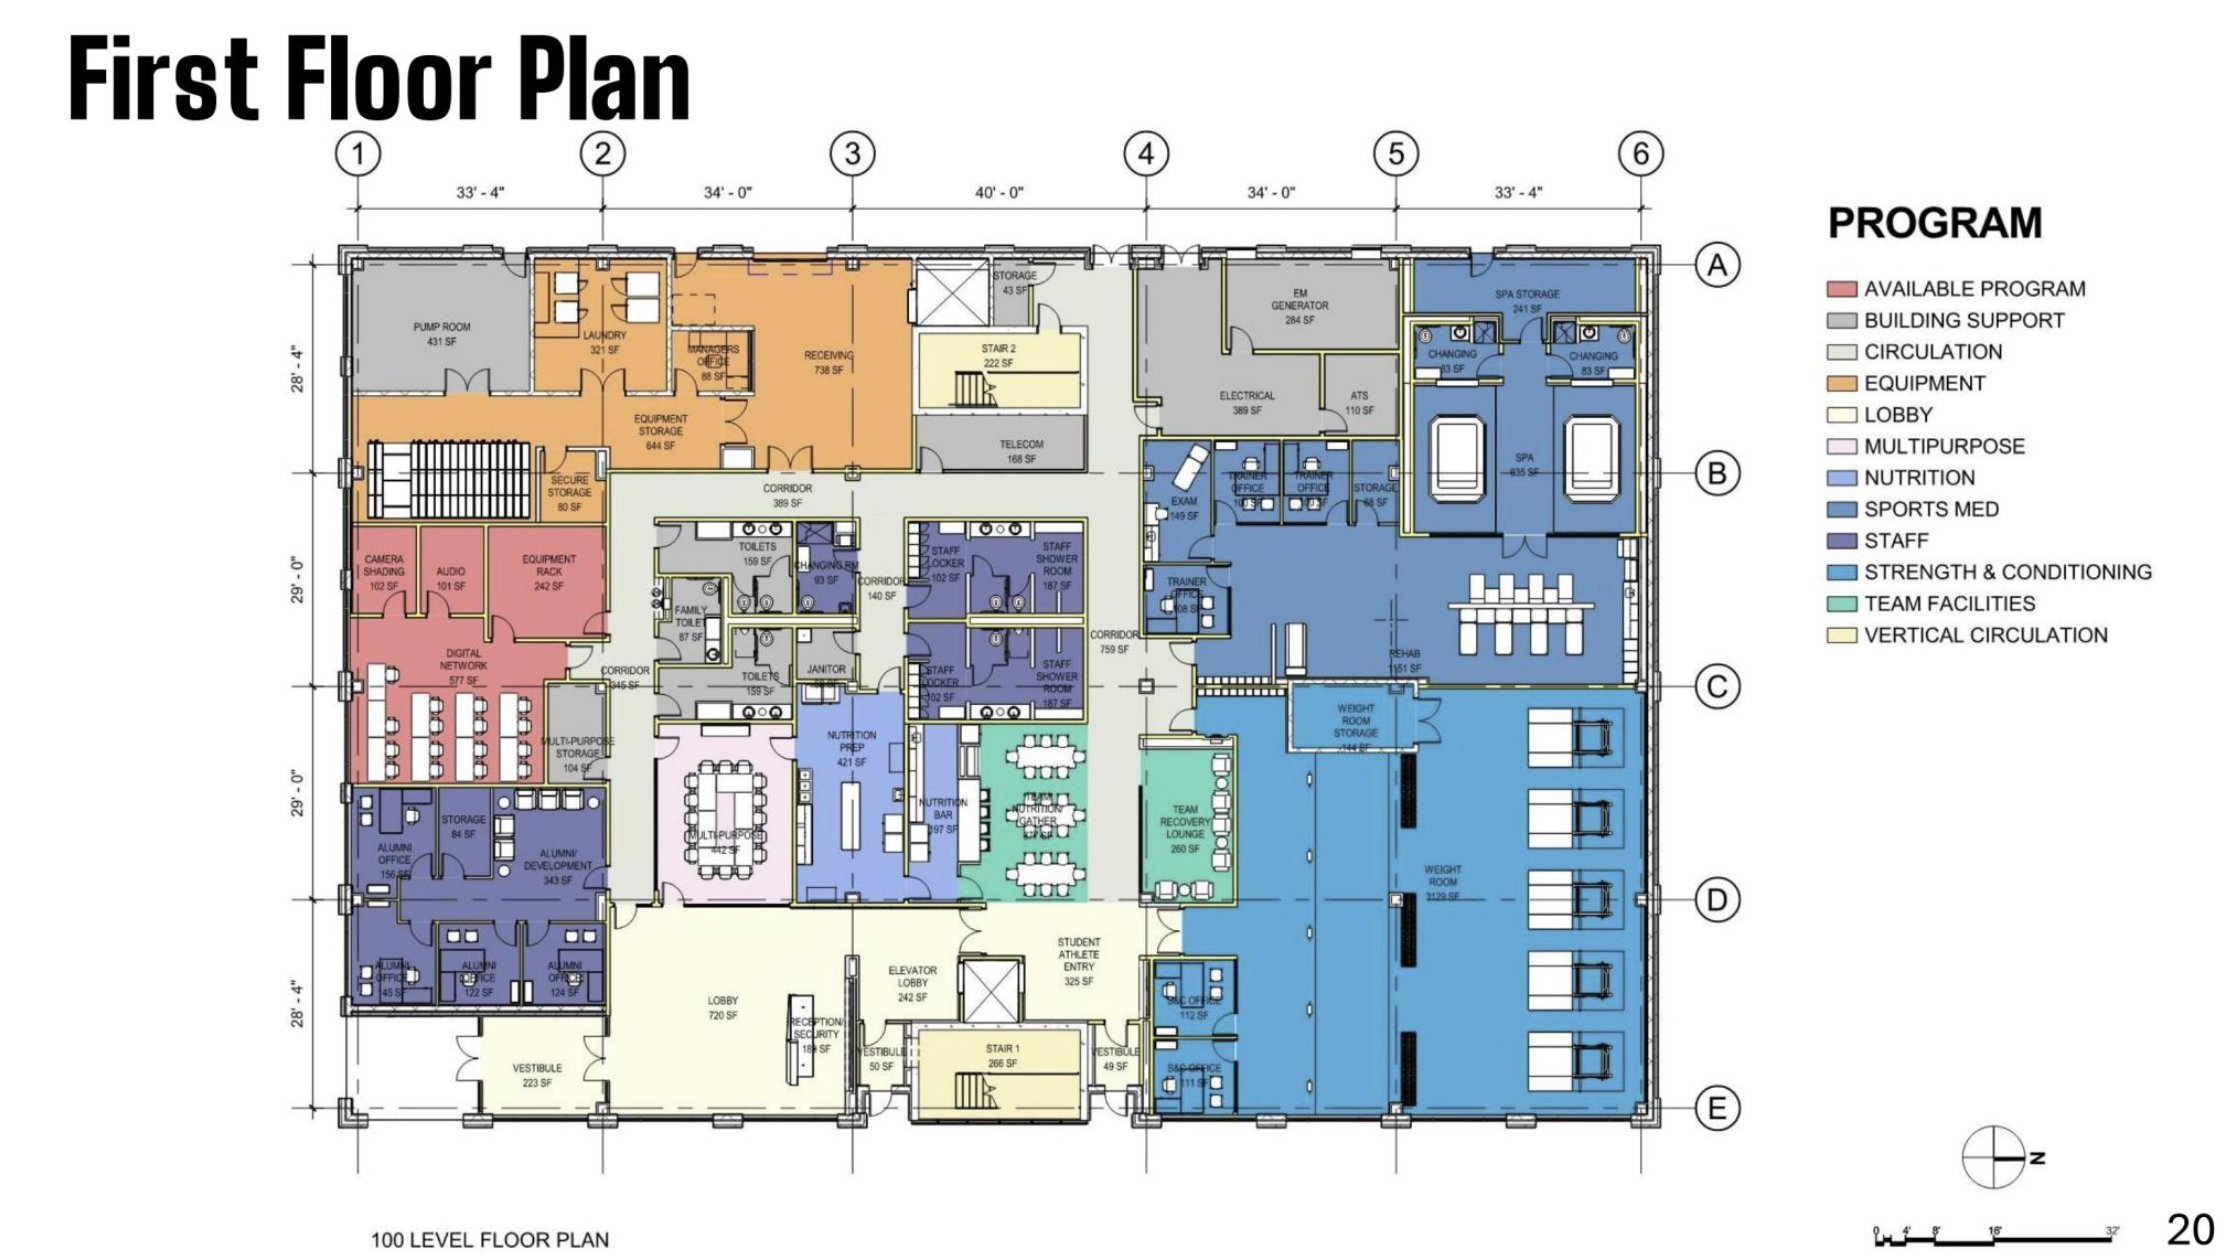
The ground floor will include the main entry at Belden and Sheffield, along with locker rooms, strength and conditioning space, nutrition areas, meeting rooms, sports medicine, and therapy rooms serving DePaul athletics.
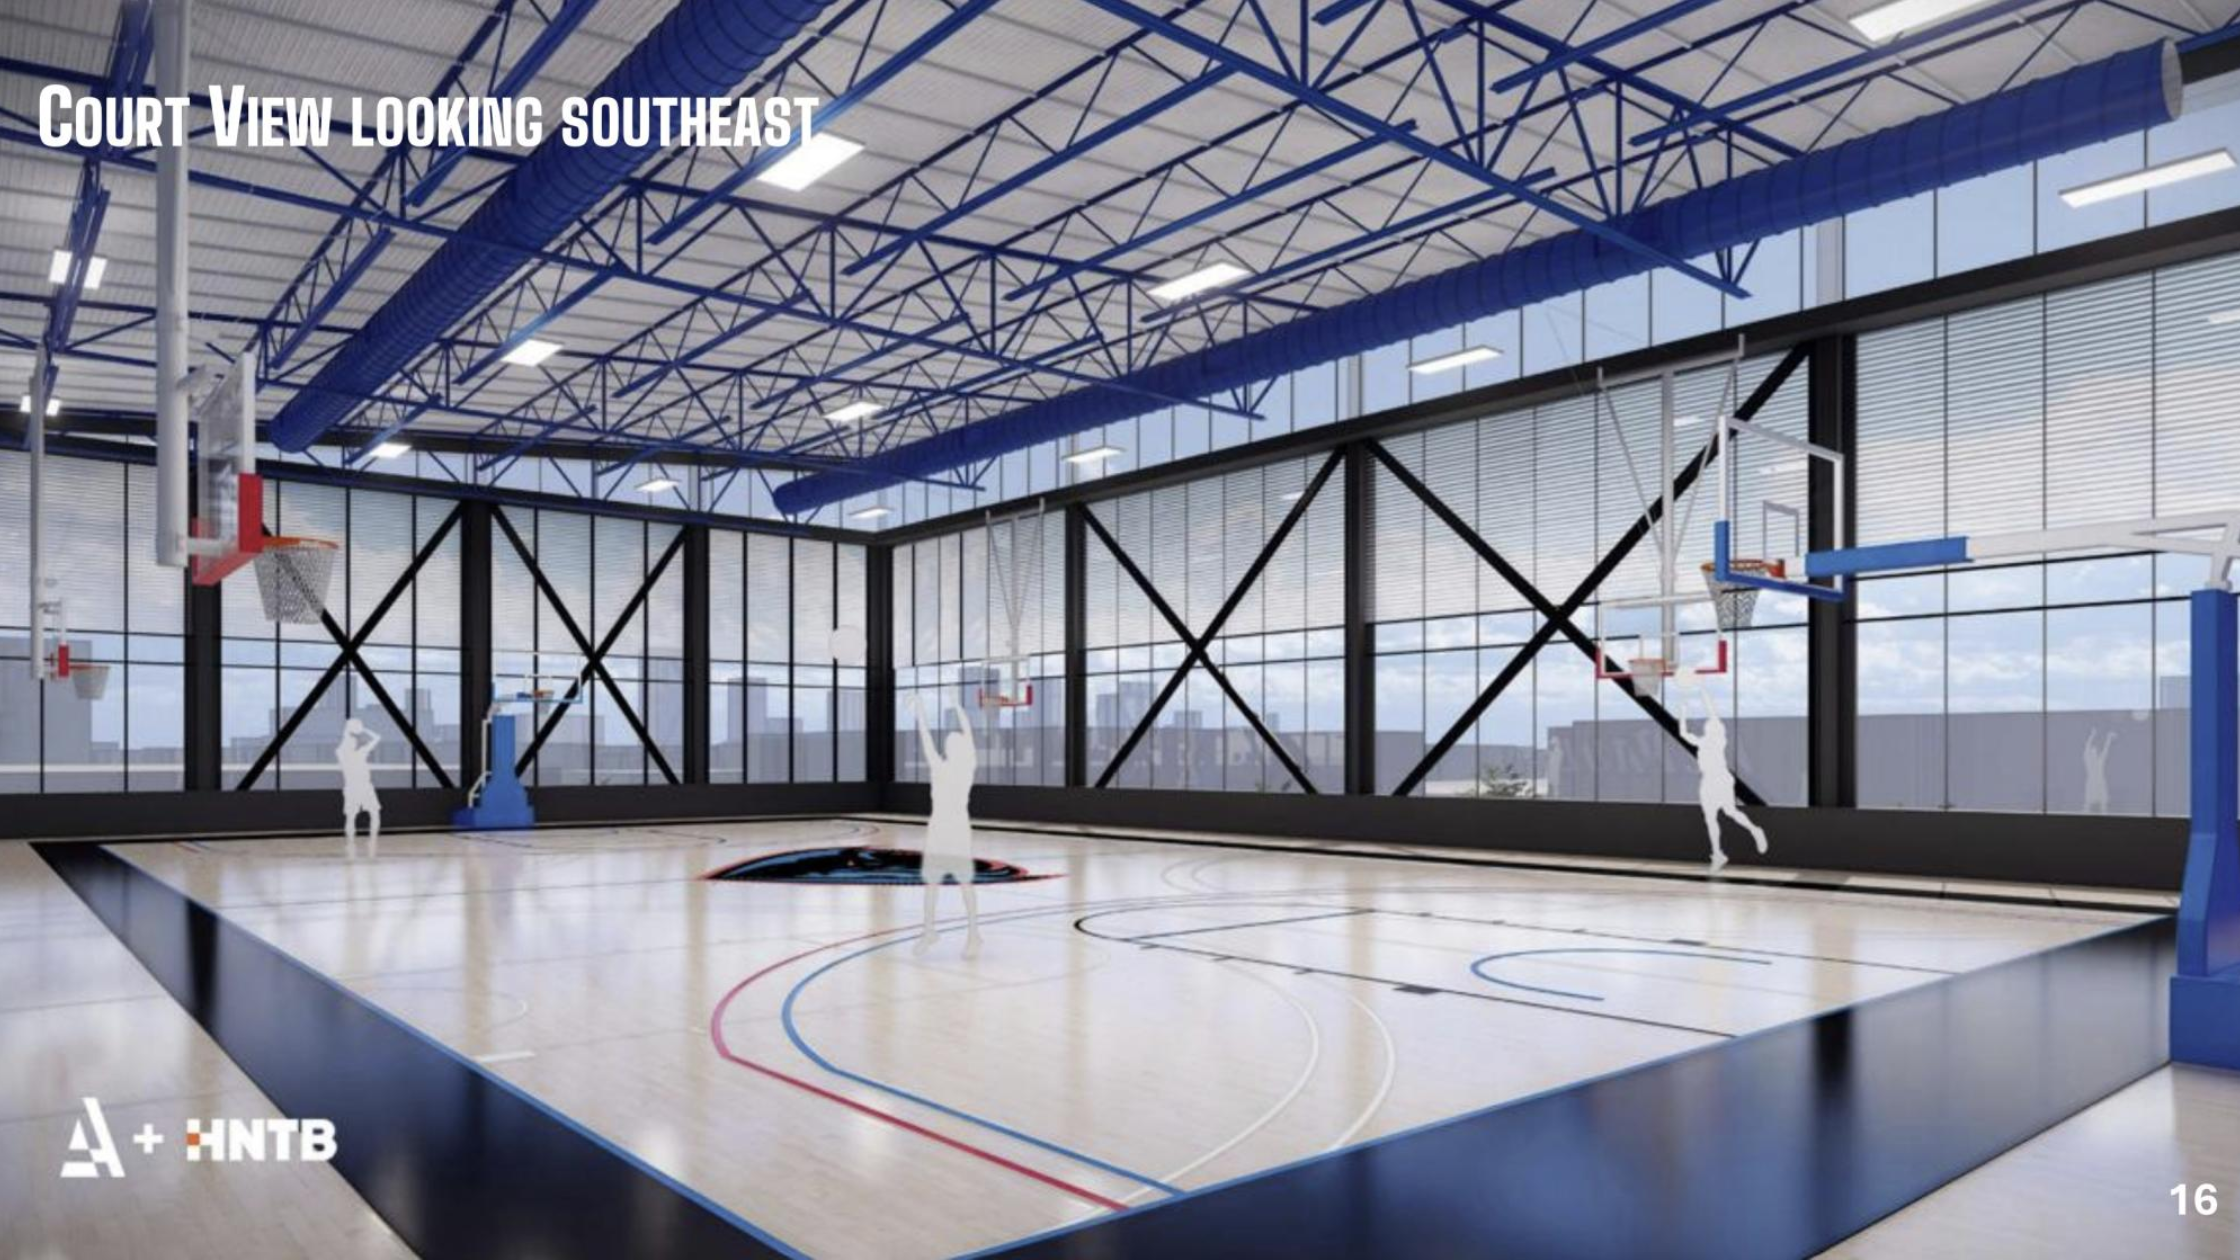
The second floor will be focused on basketball operations, with men’s and women’s coaches’ offices, team spaces, locker rooms, lounges, meeting rooms, and sports medicine support. At the top of the building, plans call for two basketball practice courts, one for the men’s program and one for the women’s program, with therapy, sports medicine, and meeting areas positioned between them. A central mezzanine lounge is also planned.
Designed to Fit Lincoln Park
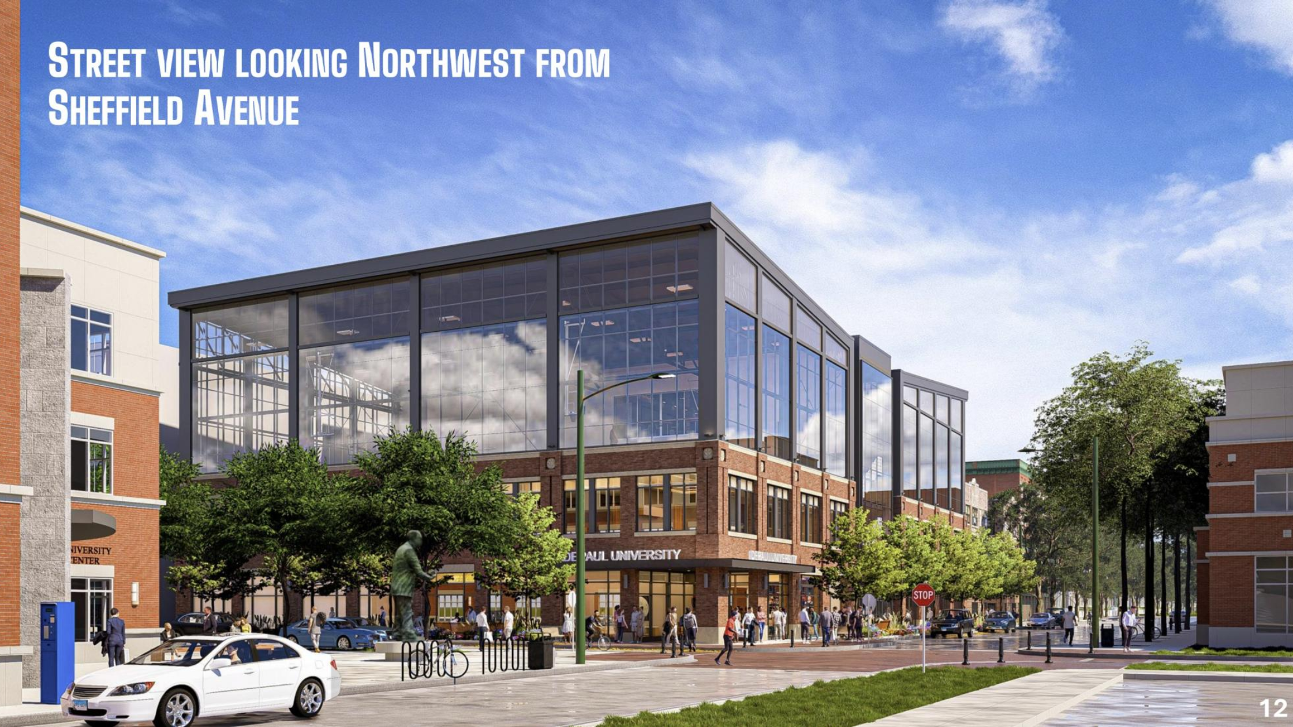
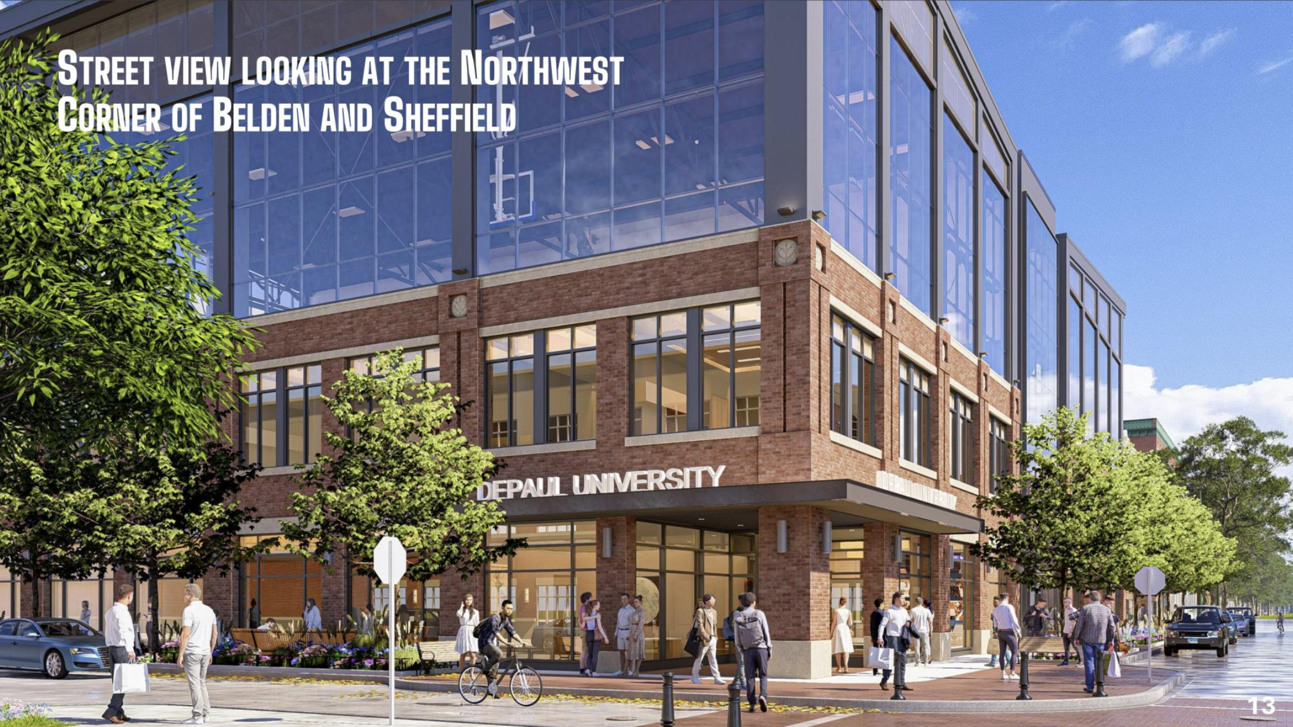
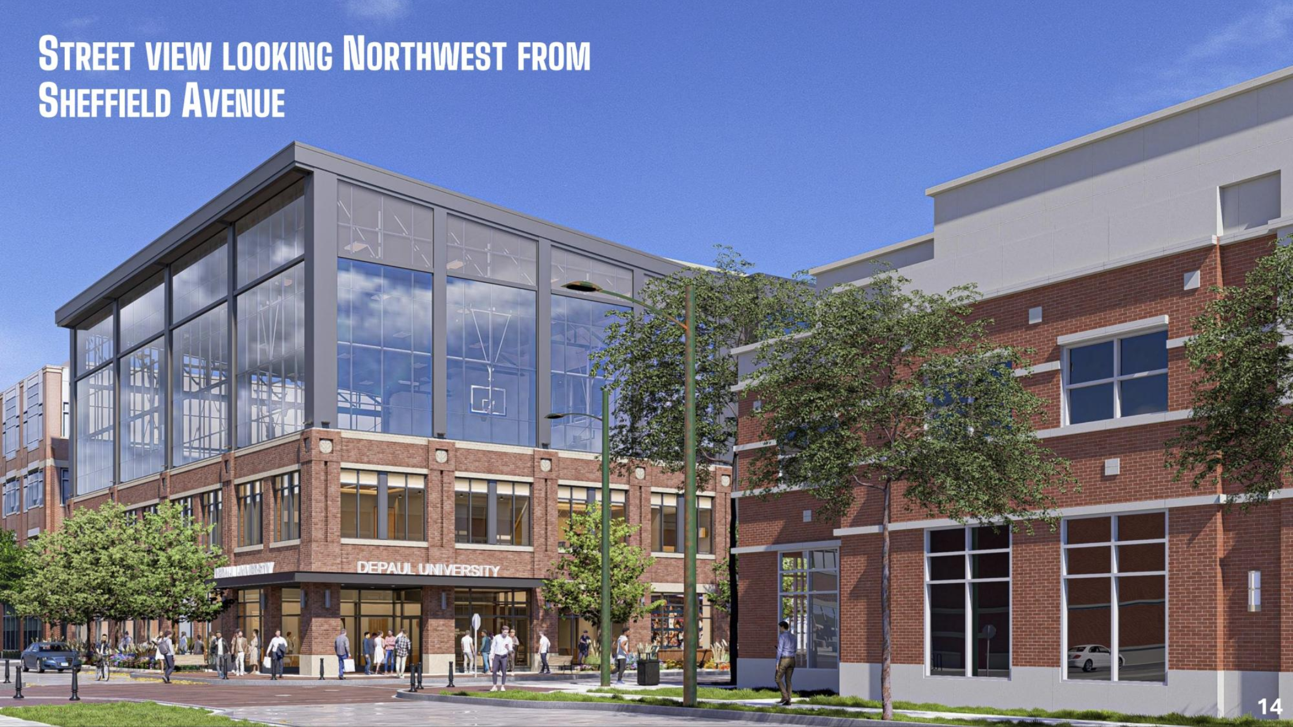
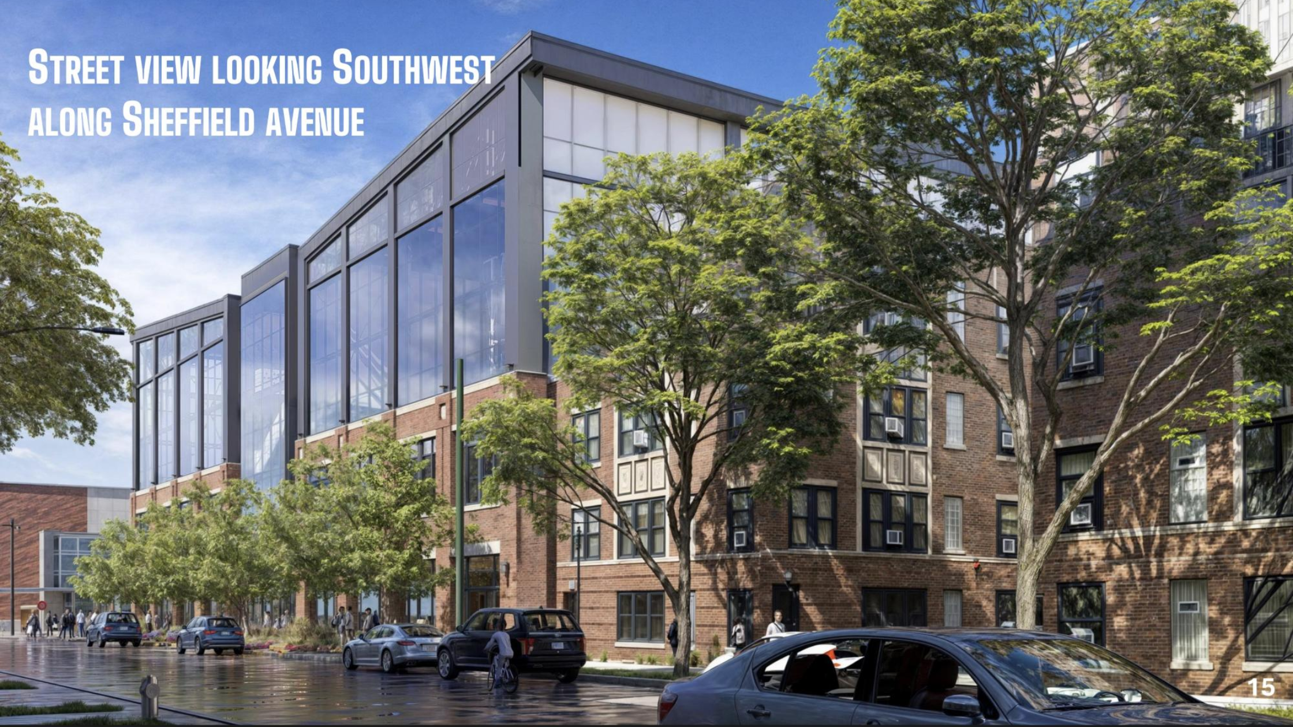

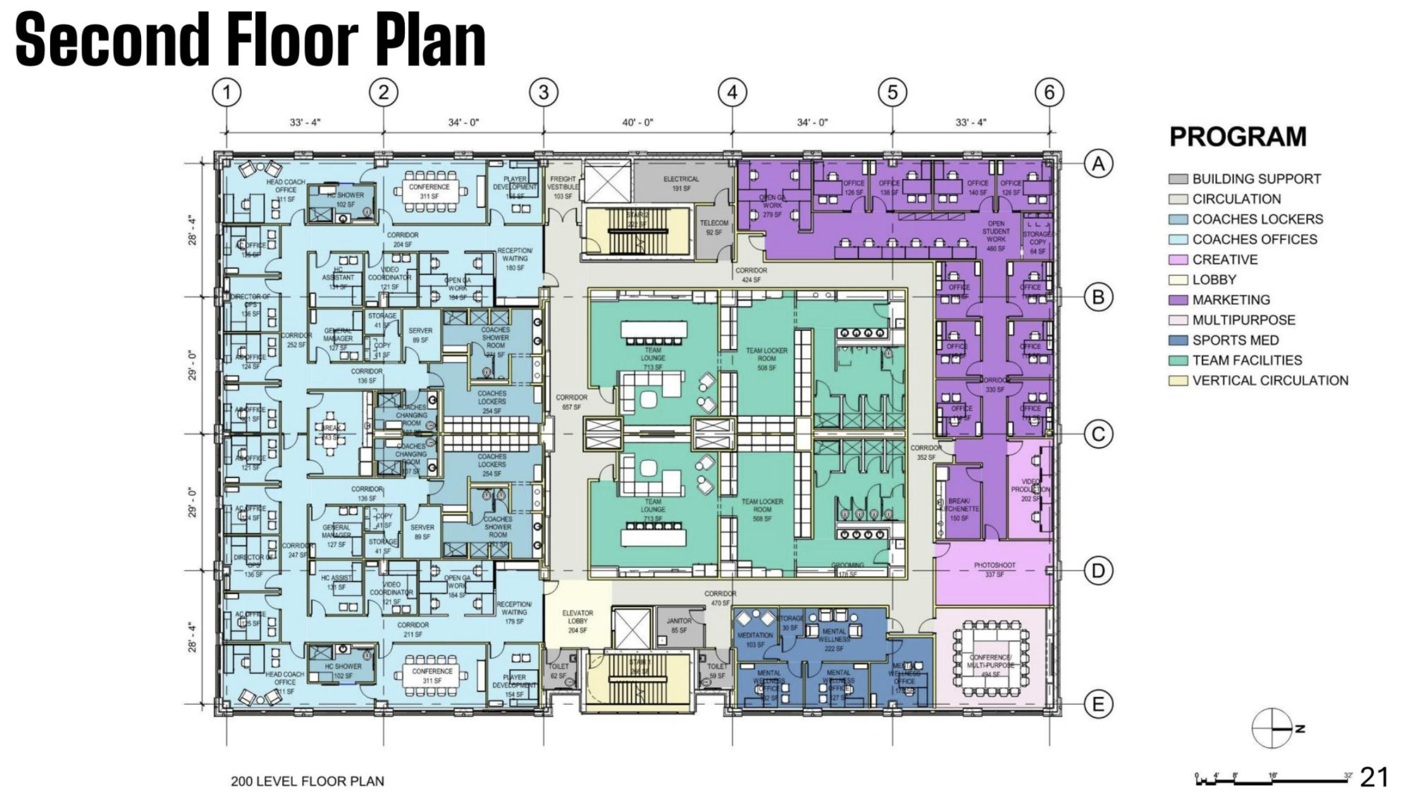
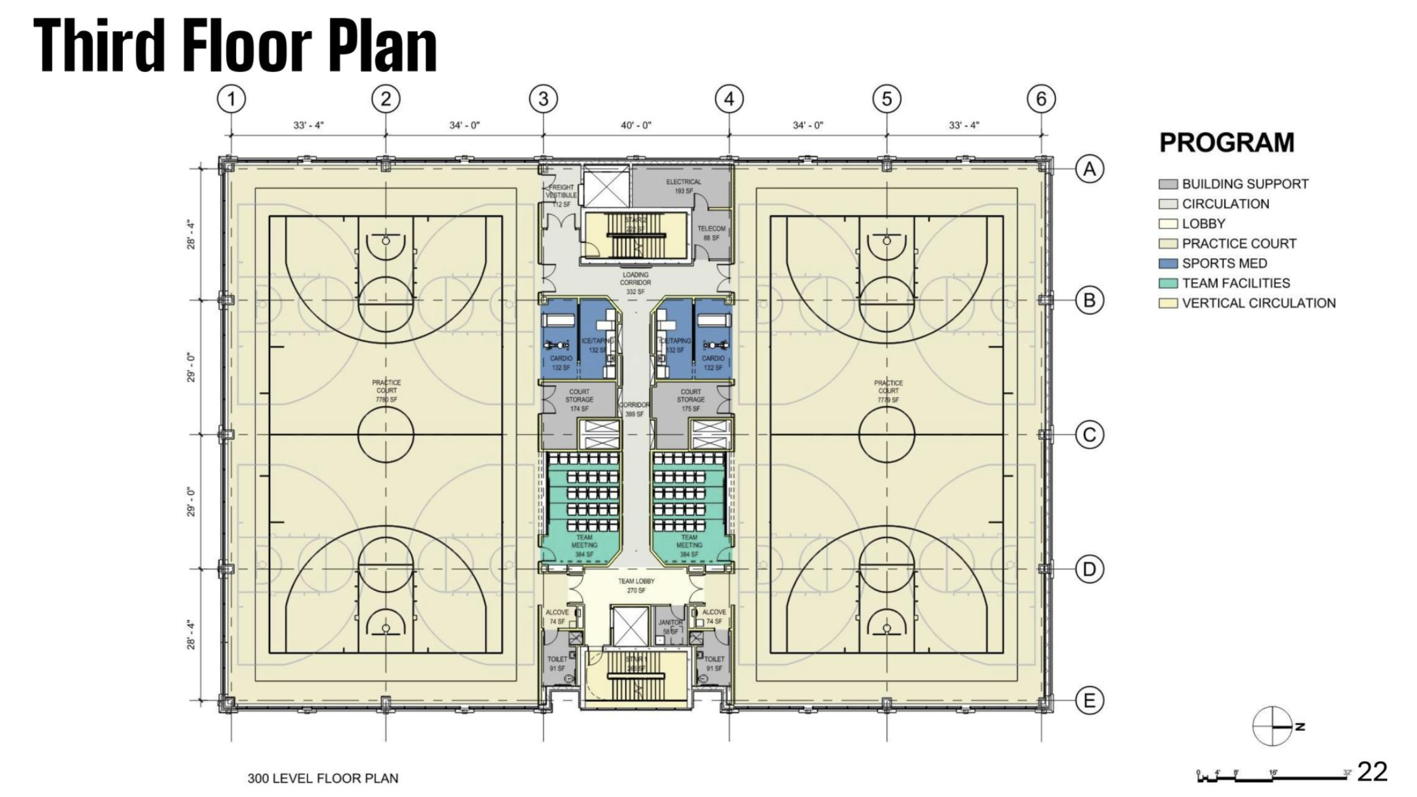
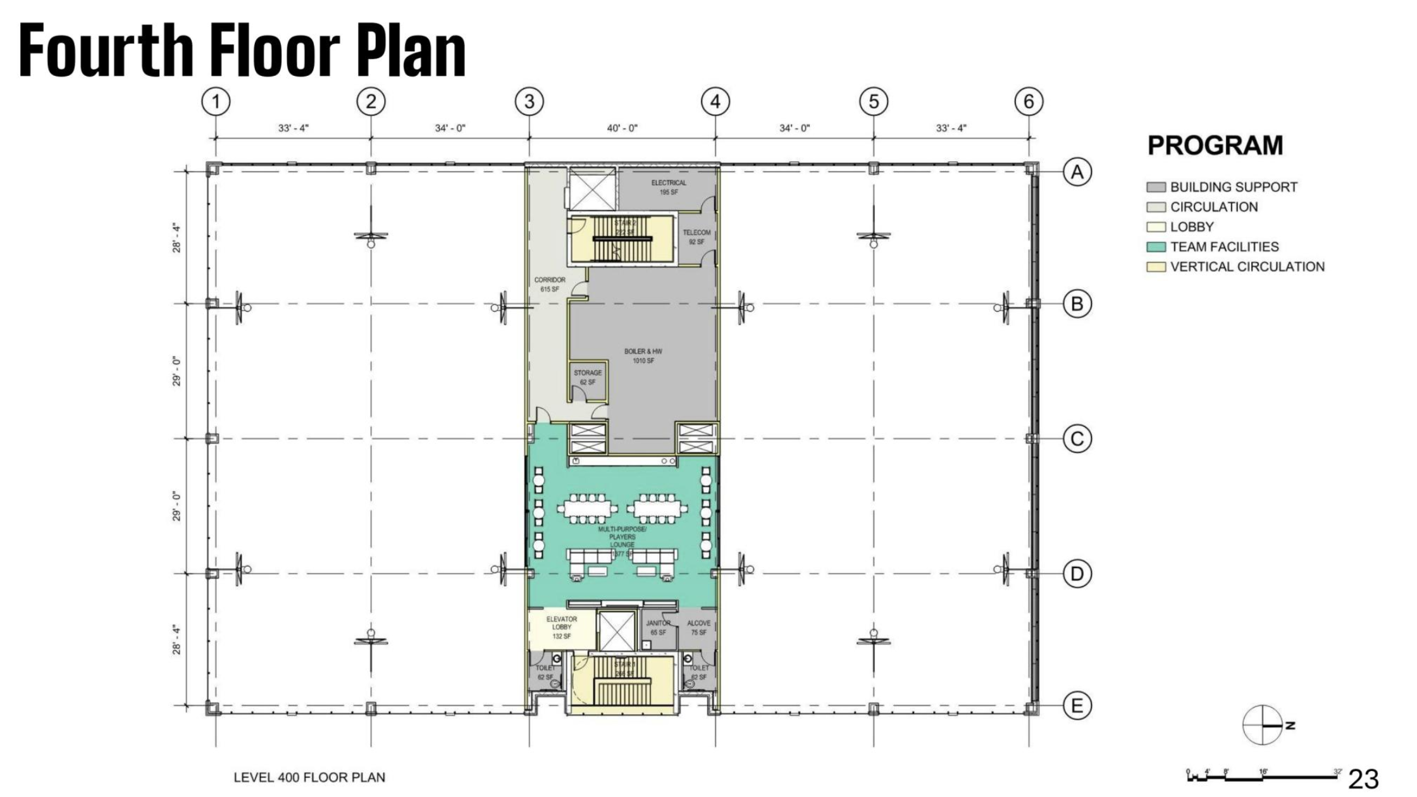
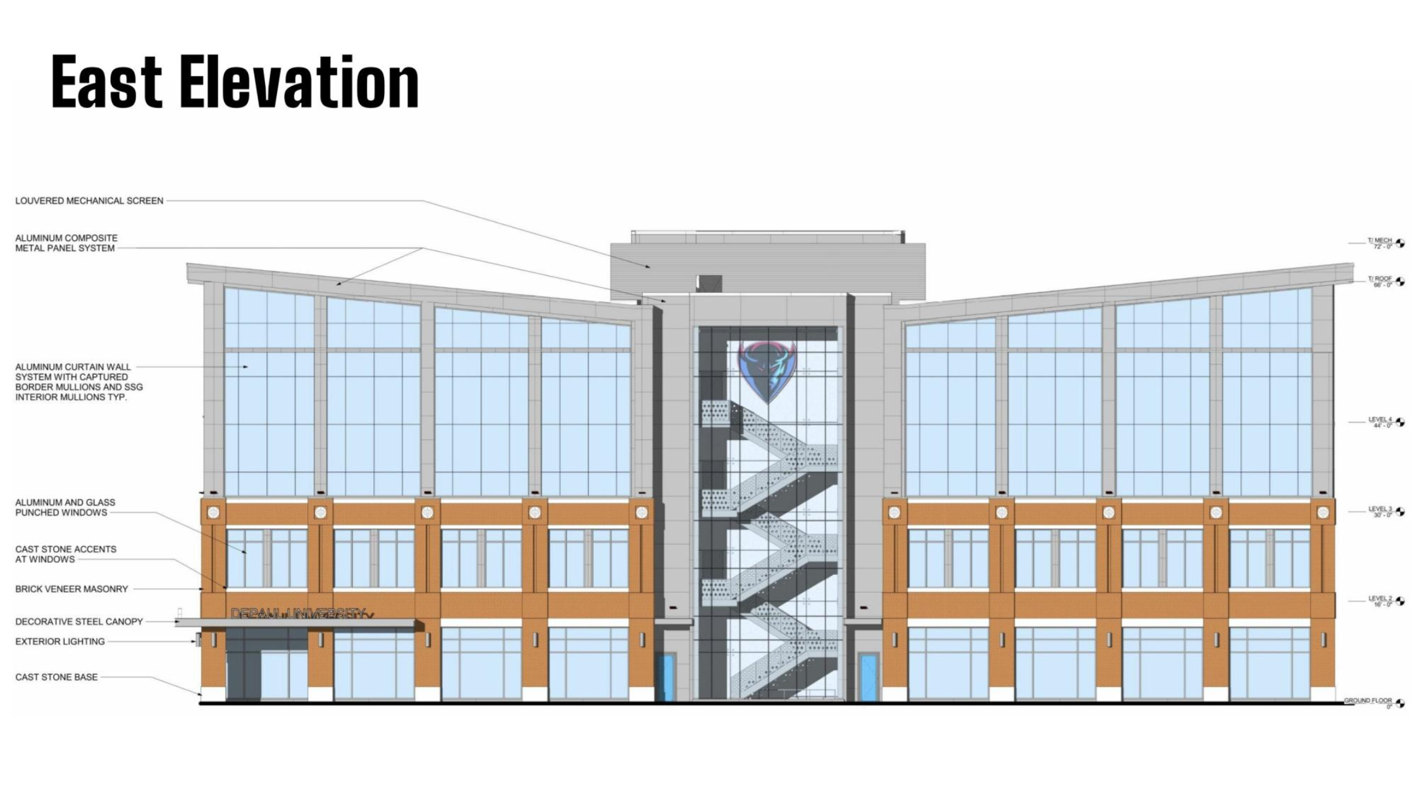
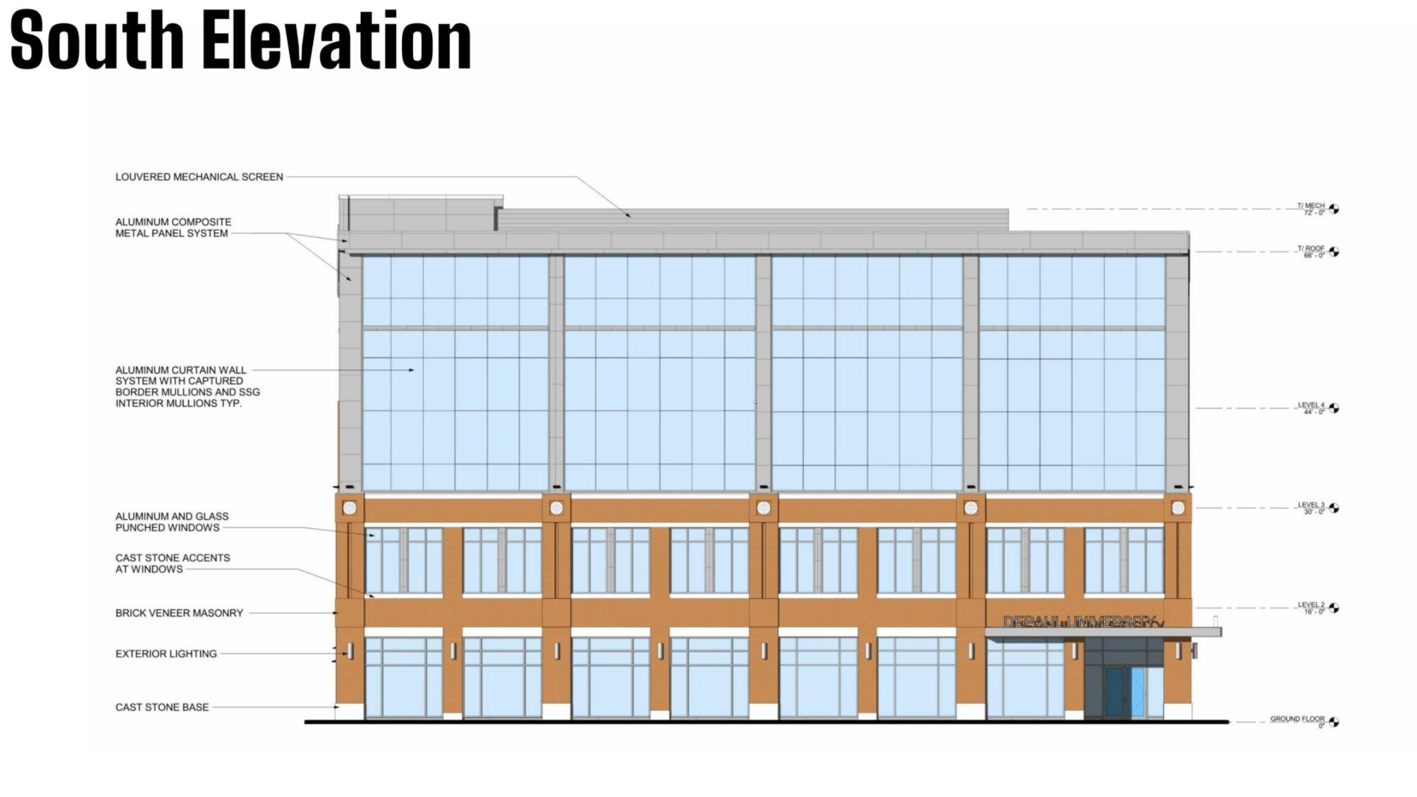
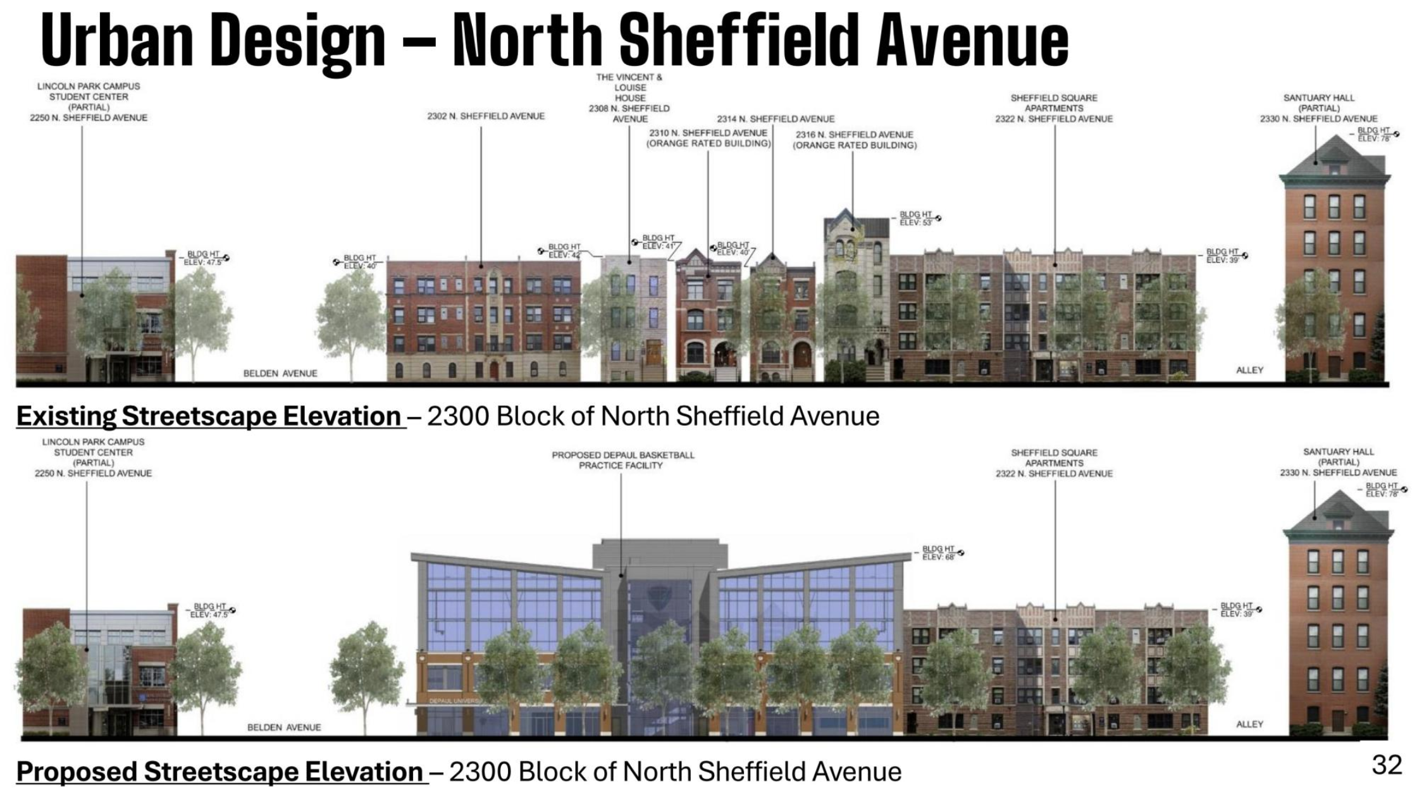
Because the building will sit in a dense and highly visible part of Lincoln Park, the design is intended to respond to the surrounding neighborhood.
The facility will feature a brick facade that reflects the character of the area, along with a pitched roof that pays tribute to DePaul’s former Alumni Hall. Large windows and floor-to-ceiling glass around the basketball gyms are planned to make activity inside the building more visible from the street.
The project footprint was also reduced to allow for wider sidewalks, new landscaping, and benches along the site. Sustainability features include bird-friendly glass and rooftop solar panels, which are expected to reduce energy use by more than 10%.
Why This Matters
For DePaul, this facility represents a major investment in basketball, recruiting, training, wellness, and student-athlete support.
For Lincoln Park, it is another visible example of how DePaul’s campus continues to evolve within one of Chicago’s most established residential neighborhoods. The project also raises familiar neighborhood questions about growth, preservation, design, and the replacement of older buildings with new institutional construction.
A caisson permit for the new building has already been issued, which means foundation work can begin after demolition is complete. Bulley & Andrews is expected to serve as general contractor for the new construction.
The Takeaway
The first demolition permits are an important milestone for DePaul’s planned basketball practice facility at Belden and Sheffield.
The new building will replace several century-old structures with a modern athletic facility designed for practice courts, sports medicine, strength and conditioning, nutrition, locker rooms, offices, lounges, and student-athlete support. For DePaul, it is a competitive investment. For Lincoln Park, it is another example of how the neighborhood continues balancing campus growth with local character.
With demolition now moving forward and foundation work already permitted, the project is entering a more visible stage of construction.
Looking to Live Near Chicago’s Campus and Neighborhood Anchors?
From university campuses and sports facilities to restaurants, transit, parks, and neighborhood retail, Chicago’s strongest communities are shaped by the places people use every day. Connect with Cory Tanzer Group at Option Premier for expert guidance on finding a home near the lifestyle, access, and long-term neighborhood value that fit your goals.
Stay Connected
Ranked among the top 1% of real estate teams in the Chicagoland market, The Cory Tanzer Group at Option Premier is recognized for proven sales performance, neighborhood expertise, and consistent results across Chicago and the surrounding suburbs.
In the 2026 RealTrends Verified rankings, based on 2025 sales data, the team completed 181 transaction sides representing $79.28 million in sales volume. The Cory Tanzer Group ranked No. 13 in Illinois by transaction sides, No. 20 in Illinois by sales volume, No. 270 nationally by transaction sides, and No. 439 nationally by sales volume.
The team also earned The CARLY, the highest honor for Platinum Sales Dollars and Platinum Units Sold, at the Chicago Association of REALTORS® Sales Awards.
Led by Cory Tanzer, the team helps buyers, sellers, investors, landlords, and renters navigate real estate across Downtown Chicago, the North Shore, and the Western Suburbs, with local expertise in University Village, University Commons, South Loop, West Loop, Little Italy, Pilsen, and surrounding Chicagoland communities.
Connect with The Cory Tanzer Group at Option Premier for trusted local market insight, personalized guidance, and a proven strategy for your next Chicago real estate move.


