Google’s Thompson Center Transformation Gets a New Look: Inside the 17-Story Atrium, Public Plaza and New Sculpture

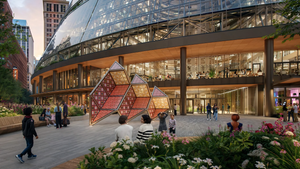
A rendering of a sculpture planned for the plaza outside the renovated Thompson Center, the upcoming home of Google.
CHICAGO—The transformation of one of the Loop’s most recognizable buildings is entering a new phase, and Google’s latest plans show that the future Thompson Center is being designed as more than a corporate headquarters.
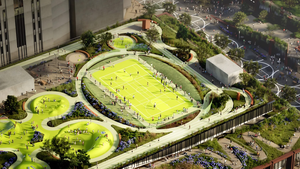
New renderings released this week offer the clearest look yet at the building’s 17-story atrium, public gathering areas, retail space and redesigned plaza at Randolph and Clark streets. Google also announced a major new piece of public art: Vector, a 30-foot sculpture by artist Sanford Biggers that will become a focal point outside the building.
Google now plans to open the renovated Thompson Center to its employees, other tenants and the public in 2028, extending the timeline beyond earlier expectations. The company says the project is intended to preserve the building’s role as a Downtown gathering place while turning the former state government complex into a modern office, retail and civic destination.
The 17-Story Atrium Is Being Rebuilt Around Public Space
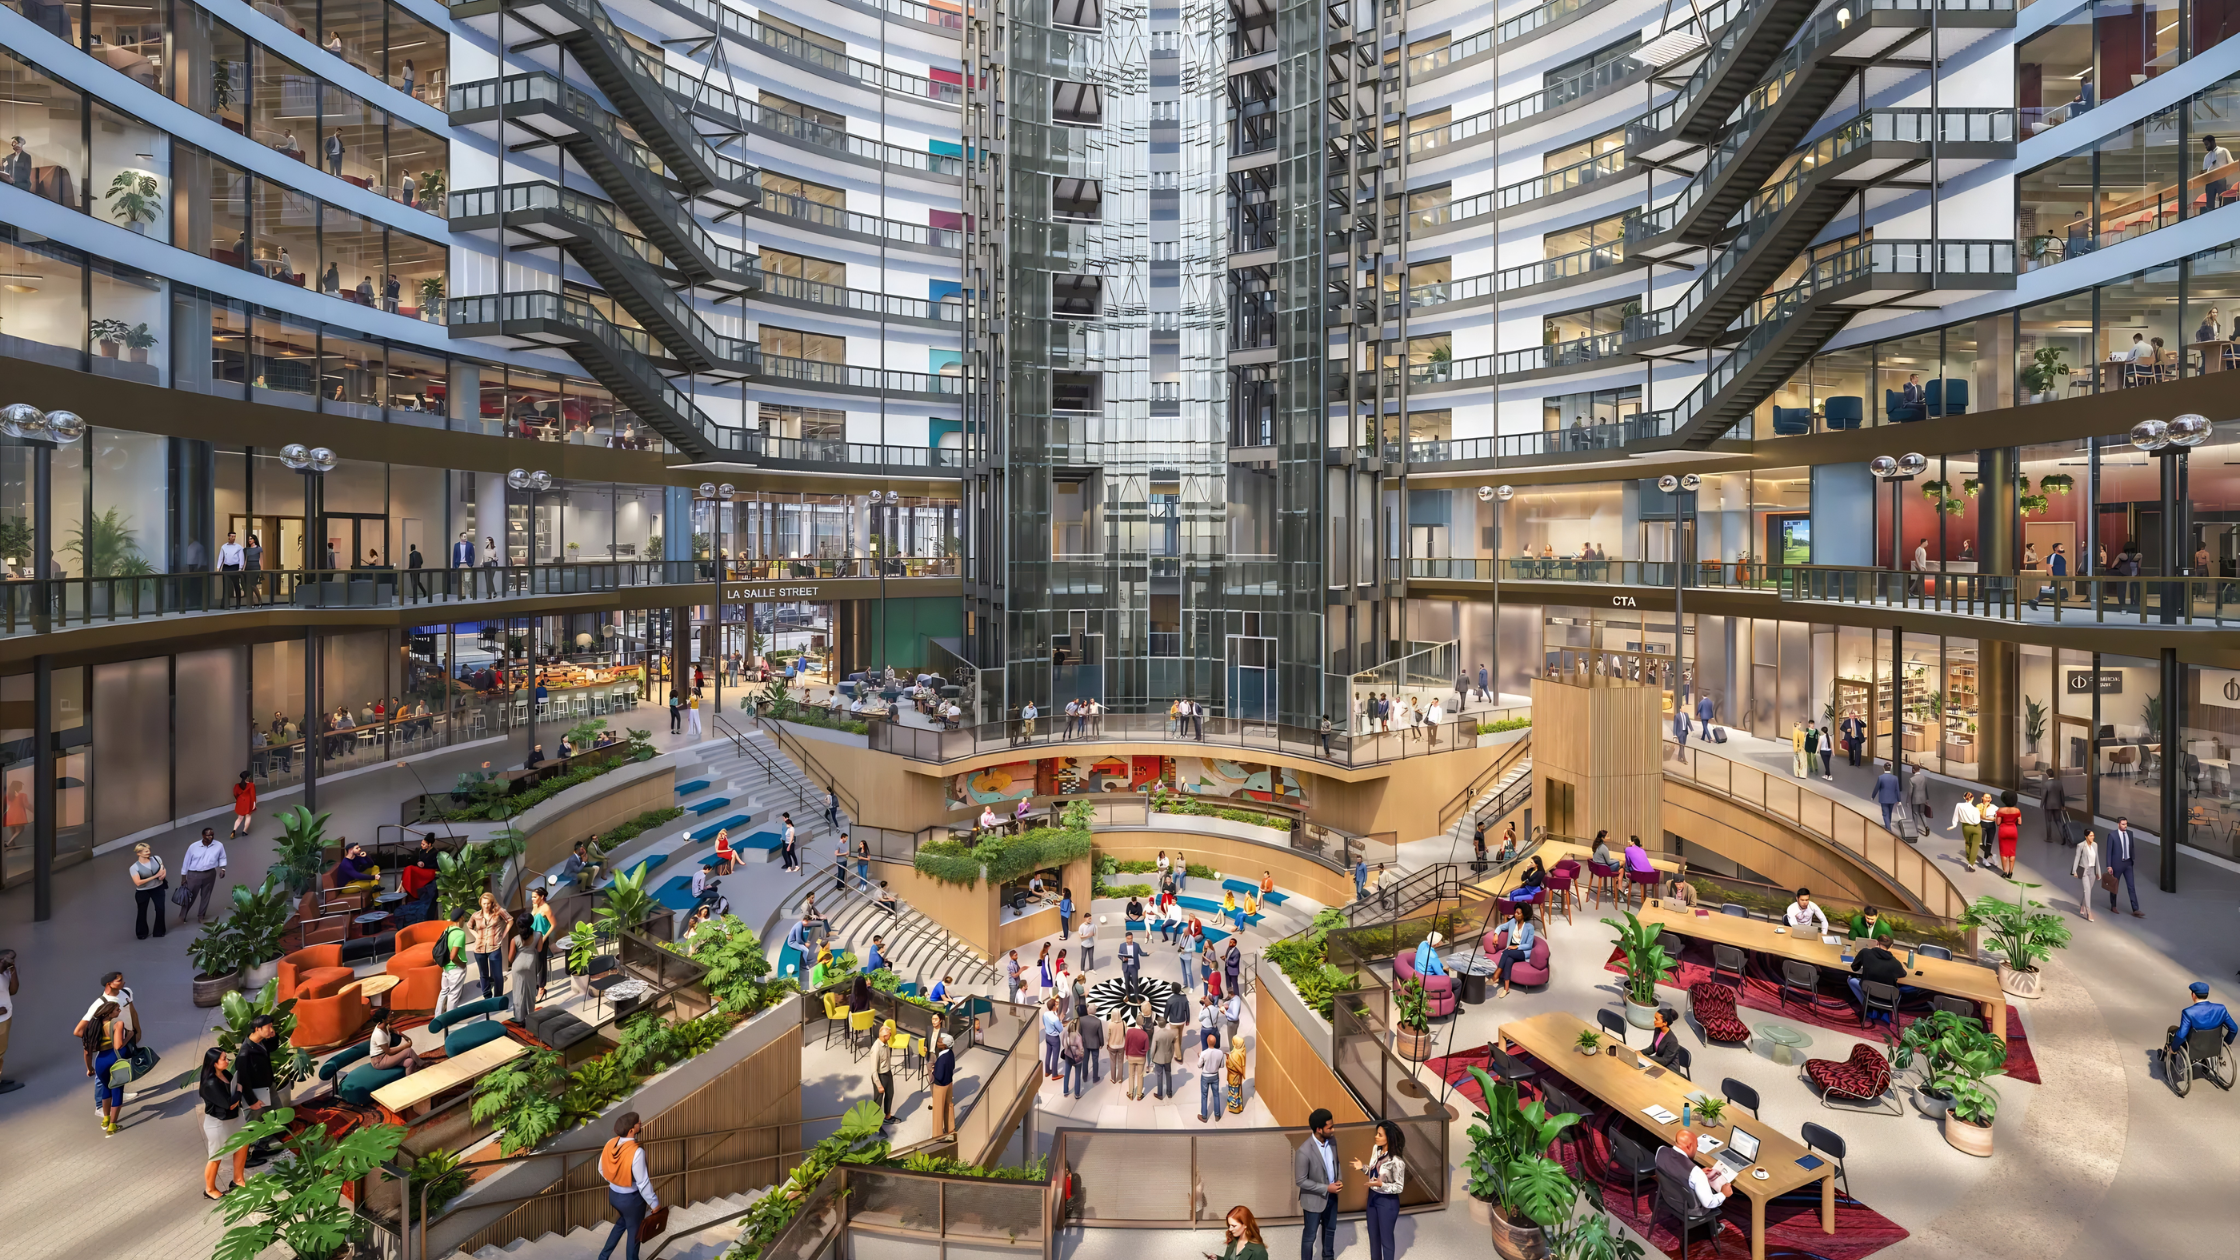
Google’s renovated Thompson Center is slated to open in 2028.
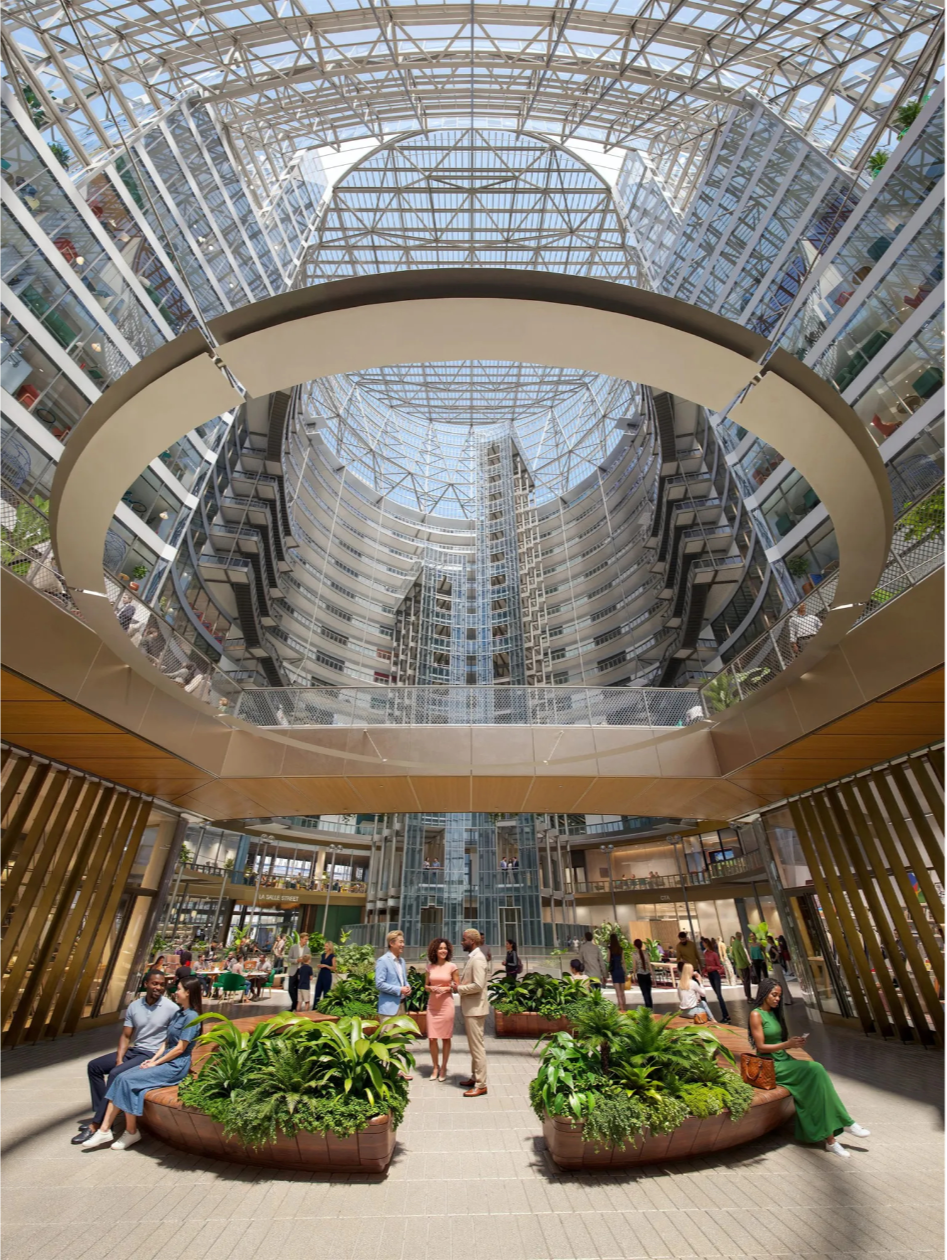
The Thompson Center’s massive atrium has always been the architectural centerpiece of the building, and it remains central to Google’s redevelopment.
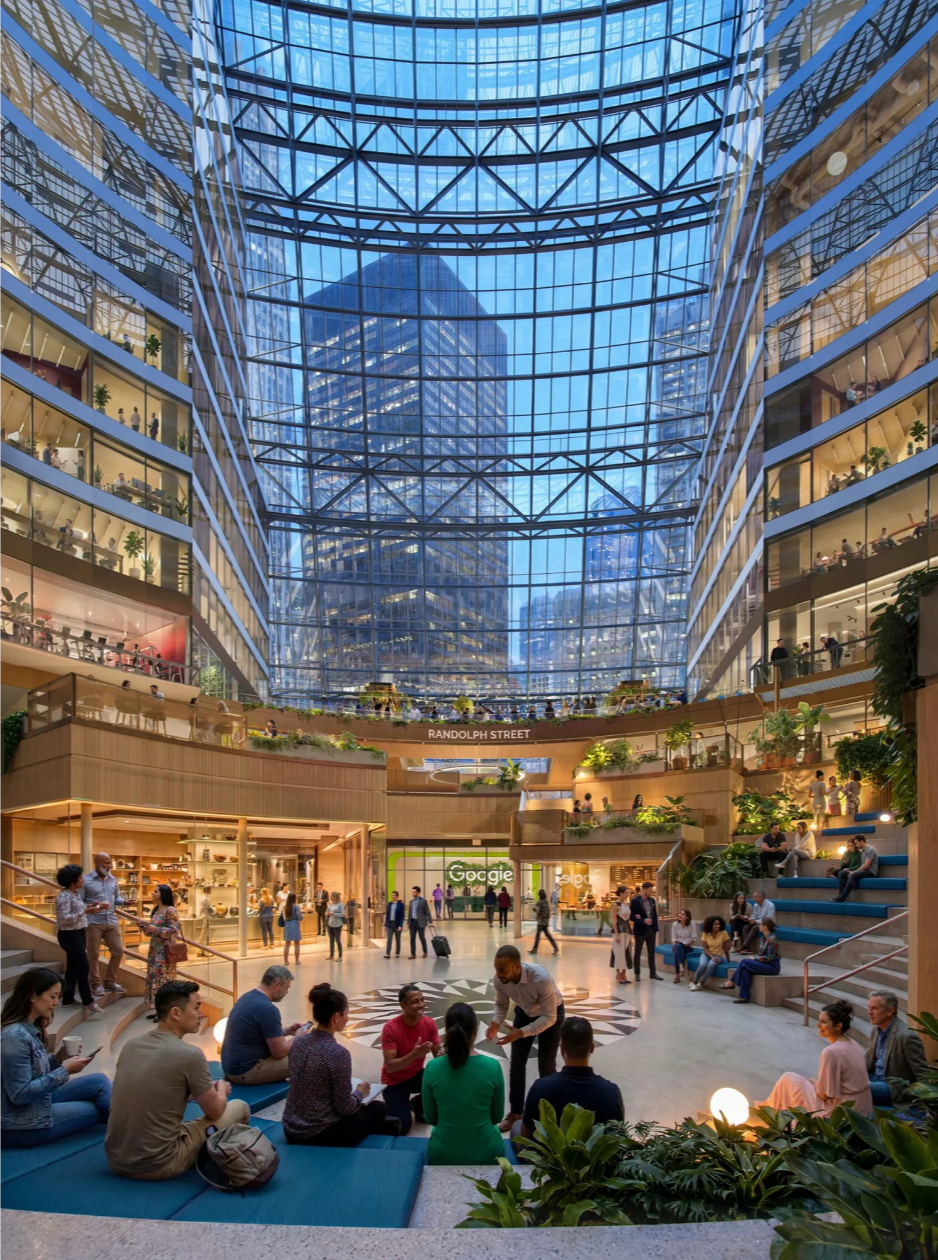
The newest renderings show a large cascading staircase descending into the atrium, surrounded by terraced seating and gathering areas. Retail will occupy portions of the lower levels, replacing the old food-court environment with spaces intended to support restaurants, shopping and everyday public use.
Google also plans to restore several original features rather than erase the building’s history. The rosette at the center of the atrium floor will remain, with new terrazzo highlighting its original craftsmanship. The atrium’s distinctive glass elevator wall and elevator cabs are also slated for restoration.
That approach builds on Google’s earlier commitment to retain the Thompson Center’s signature 17-story light-filled interior, even as the exterior facade and mechanical systems are replaced. The building is being converted into an all-electric property targeting LEED Platinum certification, with triple-pane glass and new high-efficiency heating and cooling systems. Google’s original Thompson Center redevelopment plans described the goal as preserving the structure’s recognizable form while making it substantially more efficient.
A New 30-Foot Sculpture Will Anchor the Plaza
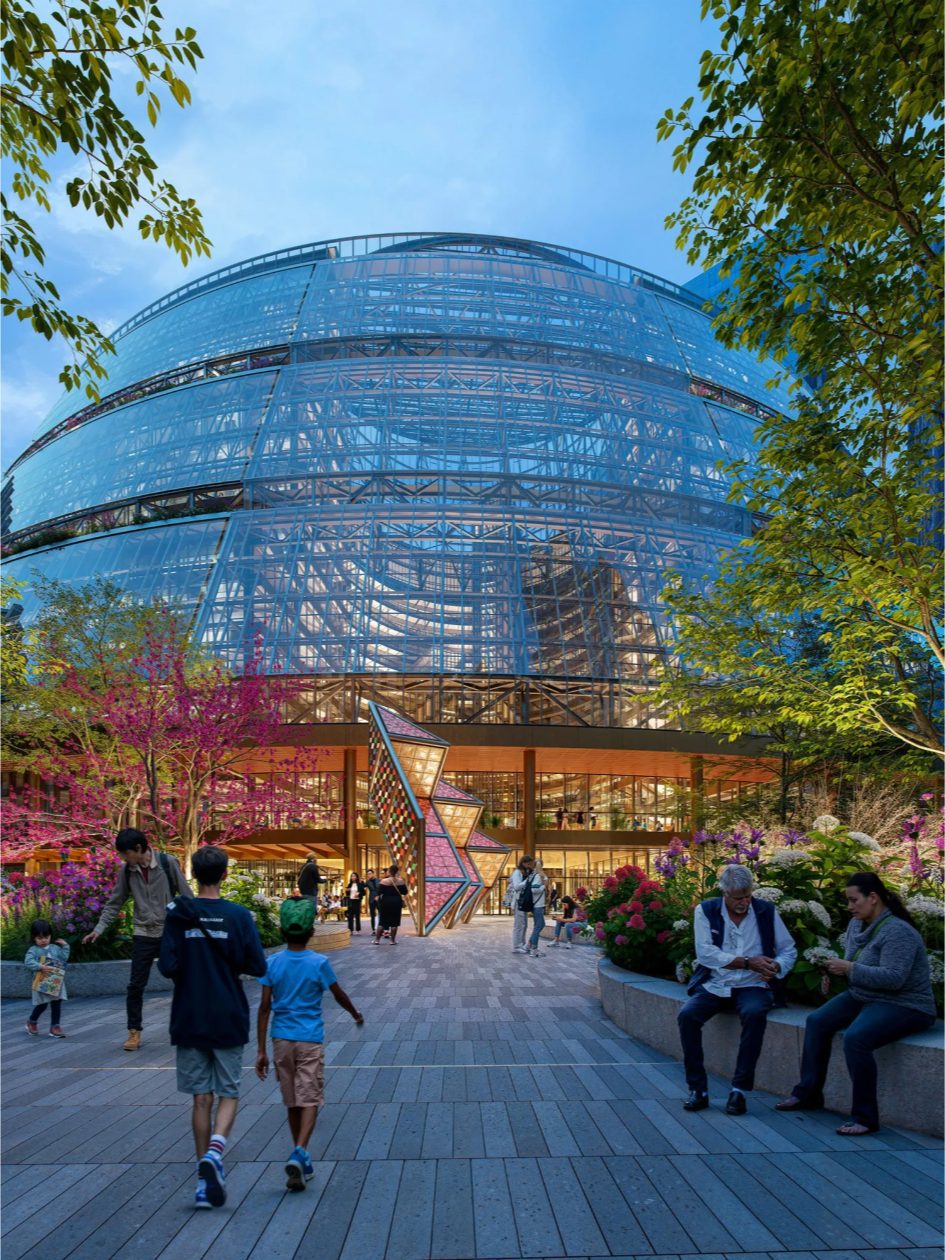
One of the biggest new additions will be Vector, a 30-foot-tall sculpture commissioned from internationally recognized artist Sanford Biggers.
The piece will be installed on the plaza near the building’s Randolph Street entrance and will use glazed terra-cotta panels patterned after historic 19th-century quilts. Biggers studied quilt collections from institutions including the Illinois State Museum and Chicago History Museum, incorporating Illinois history into the work.
Vector is part of Biggers’ ongoing Codex series, which explores the patterns, geometry and cultural symbolism found in antique quilts. Its angular form is intended to contrast with the Thompson Center’s curved glass exterior.
The location also carries some history.
The plaza previously contained Jean Dubuffet’s 29-foot Monument with Standing Beast, the unusual black-and-white sculpture many Chicagoans nicknamed “Snoopy in a Blender.” It was removed in 2024 as redevelopment work began.
Google plans additional artwork inside the atrium as well. The company is partnering with After School Matters on a 10-week program in which Chicago teenagers will create a large-scale work for the building, while other commissions are expected to feature artists with Chicago connections.
The Thompson Center Is Becoming a Different Kind of Loop Office Building
Google first announced plans to acquire the Thompson Center in 2022, with the existing building valued at $105 million as part of the transaction. At the time, the company described the project as an opportunity to establish a major presence in Chicago’s central business district and contribute to the Loop’s broader revitalization.
The redevelopment has become especially significant as Downtown Chicago continues adapting to changes in office demand.
Instead of creating a building that empties out at the end of the workday, the Thompson Center is being designed around public retail, restaurants, transit access, art, gathering spaces and a plaza that remains active beyond Google’s offices.
Its transportation connections make that particularly important. The Thompson Center sits directly above the Clark/Lake CTA station, where six ‘L’ lines converge, giving it one of the strongest transit locations in Downtown Chicago.
Google currently employs more than 2,000 people in Chicago, and when the Thompson Center reopens in 2028, the company says the building will welcome Googlers, additional tenants and the public.
Why This Matters for the Future of the Loop
The Thompson Center redevelopment is different from many of the office-to-residential conversions happening elsewhere Downtown.
Rather than removing obsolete office space, Google is making a long-term bet that a major office building can remain relevant if it functions as part of the surrounding neighborhood instead of as an isolated workplace.
That means preserving one of Chicago’s best-known postmodern structures while adding public retail, art, transit access, gathering space and a substantially more energy-efficient building.
For Loop residents, businesses and property owners, the impact could extend beyond one block. Bringing thousands of workers and visitors back to Randolph and Clark on a daily basis can support restaurants, shops and street activity at a time when Downtown Chicago is trying to become less dependent on the traditional five-day office schedule.
The project also sits alongside another major shift taking place across the Loop: older office buildings are being converted into apartments through projects such as The Bellwether and the larger LaSalle Street residential conversion initiative.
Together, those investments point toward a Downtown that is becoming more mixed-use, with offices, housing, public space, entertainment, restaurants and cultural destinations operating alongside one another.
The Cory Tanzer Group at Option Premier helps buyers, sellers and renters understand how major Downtown developments can affect neighborhood activity, housing demand, nearby amenities and the long-term character of Chicago communities.
Stay Connected
Ranked among the top 1% of real estate teams in the Chicagoland market, The Cory Tanzer Group at Option Premier is recognized for proven sales performance, neighborhood expertise, and consistent results across Chicago and the surrounding suburbs.
In the 2026 RealTrends Verified rankings, based on 2025 sales data, the team completed 181 transaction sides representing $79.28 million in sales volume. The Cory Tanzer Group ranked No. 13 in Illinois by transaction sides, No. 20 in Illinois by sales volume, No. 270 nationally by transaction sides, and No. 439 nationally by sales volume.
The team also earned The CARLY, the highest honor for Platinum Sales Dollars and Platinum Units Sold, at the Chicago Association of REALTORS® Sales Awards.
Led by Cory Tanzer, the team helps buyers, sellers, investors, landlords, and renters navigate real estate across Downtown Chicago, the North Shore, and the Western Suburbs, with local expertise in University Village, University Commons, South Loop, West Loop, Little Italy, Pilsen, and surrounding Chicagoland communities.
Connect with The Cory Tanzer Group at Option Premier for trusted local market insight, personalized guidance, and a proven strategy for your next Chicago real estate move.