A 50-Story Chicago Skyscraper Is Getting a Major Makeover, Complete With Sports Courts and Rooftop Lounges
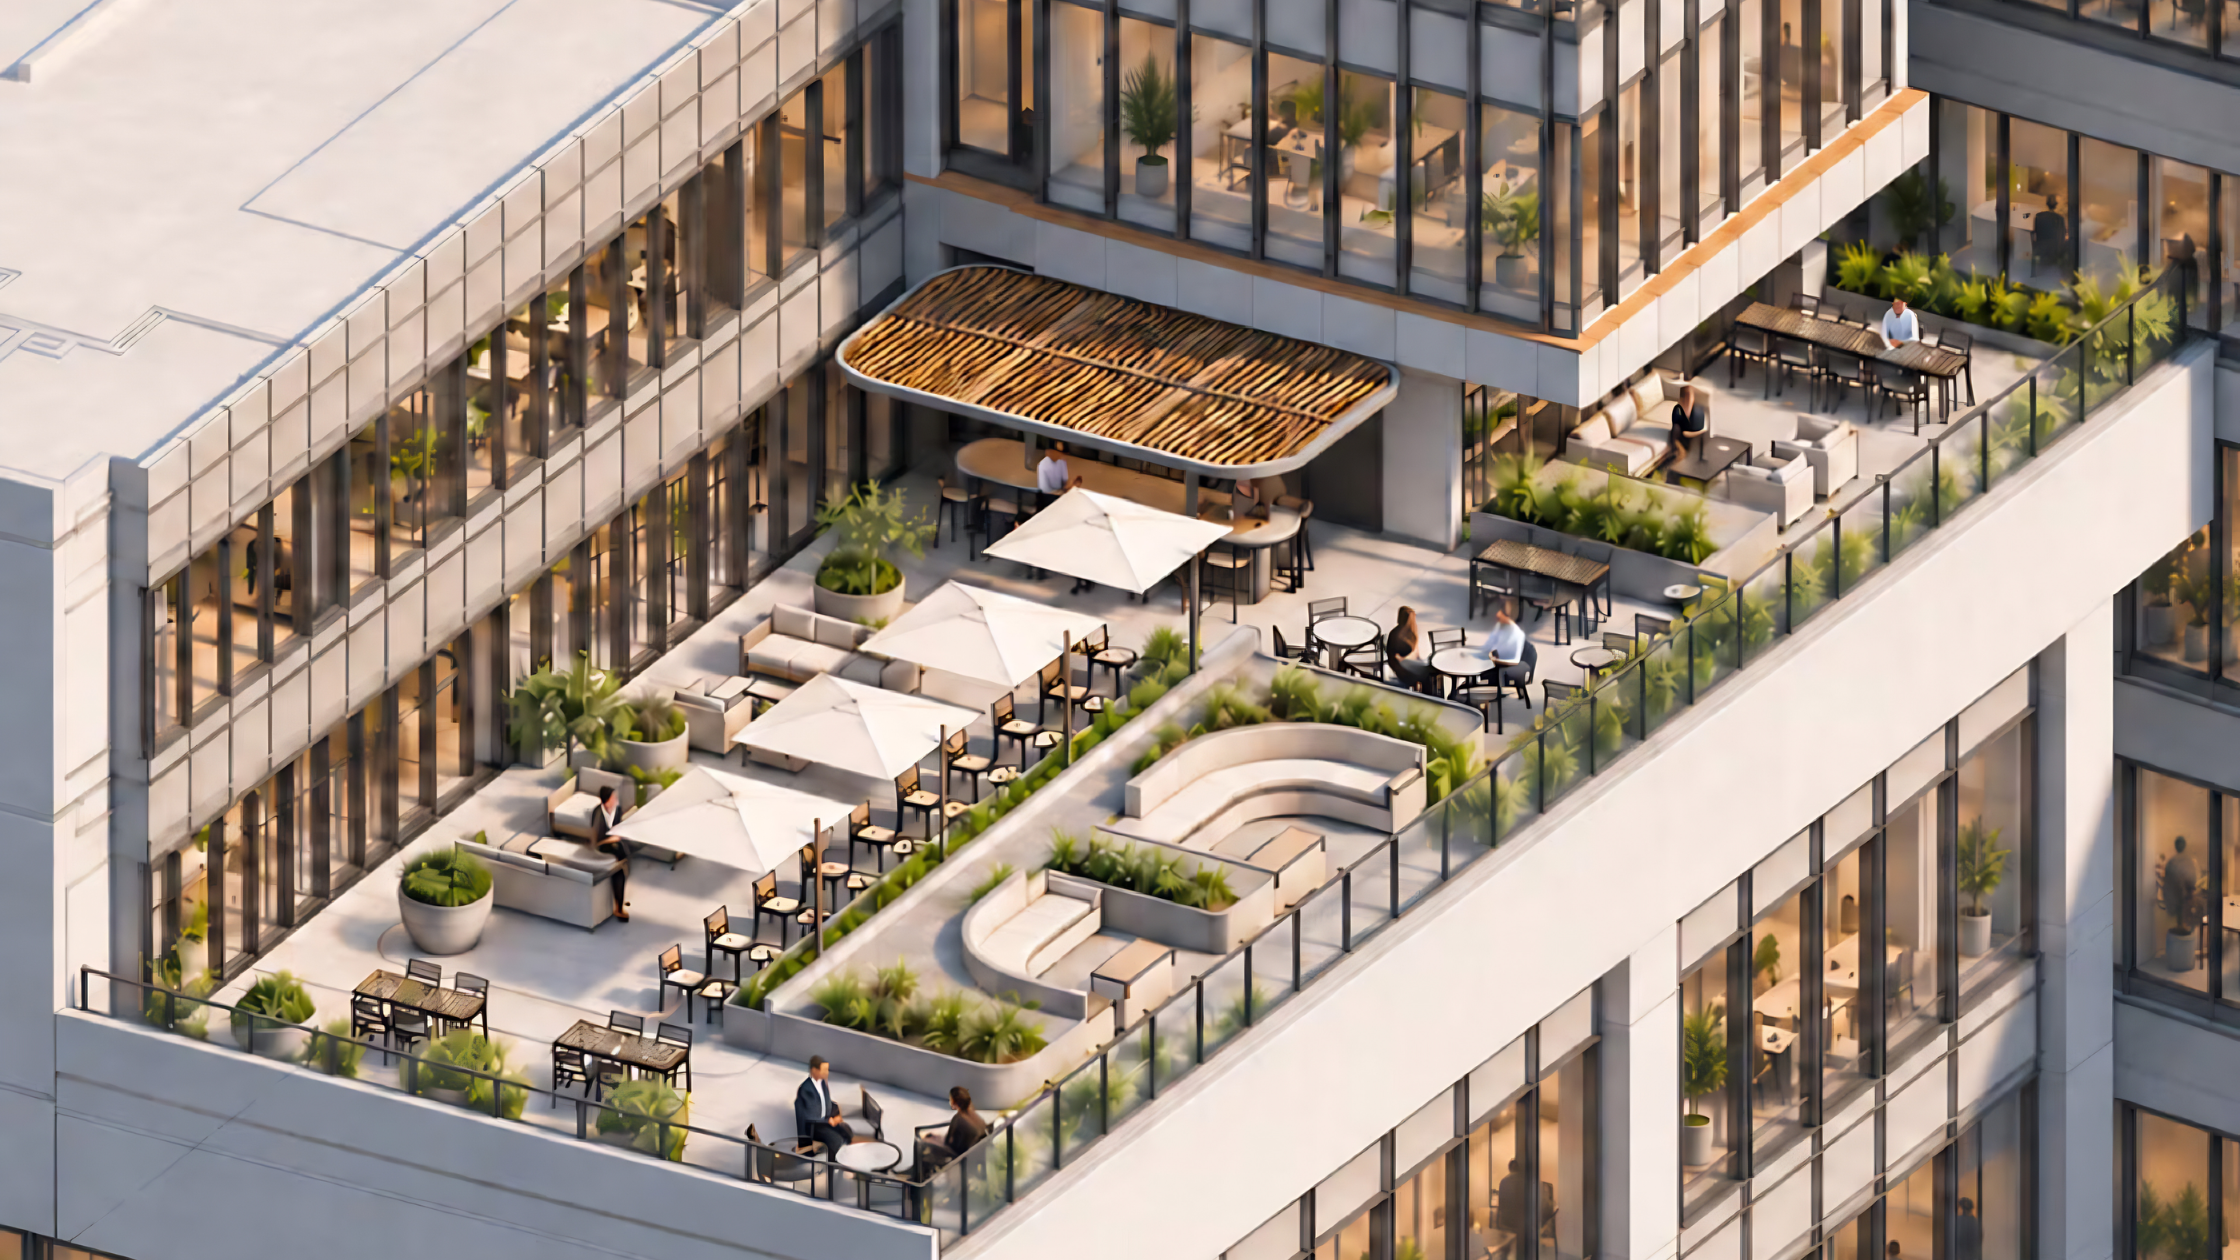
Rendering of 161 N Clark St by SCB
LOOP, CHICAGO— A 50-story skyscraper in the heart of Downtown Chicago is preparing for a $25 million transformation, with plans to introduce amenities rarely associated with traditional office buildings.
161 N. Clark Street, a 756-foot-tall office tower near the Thompson Center, is being redesigned with a multi-sport court, wellness facilities, outdoor lounges, collaborative workspaces and expanded entertainment areas.
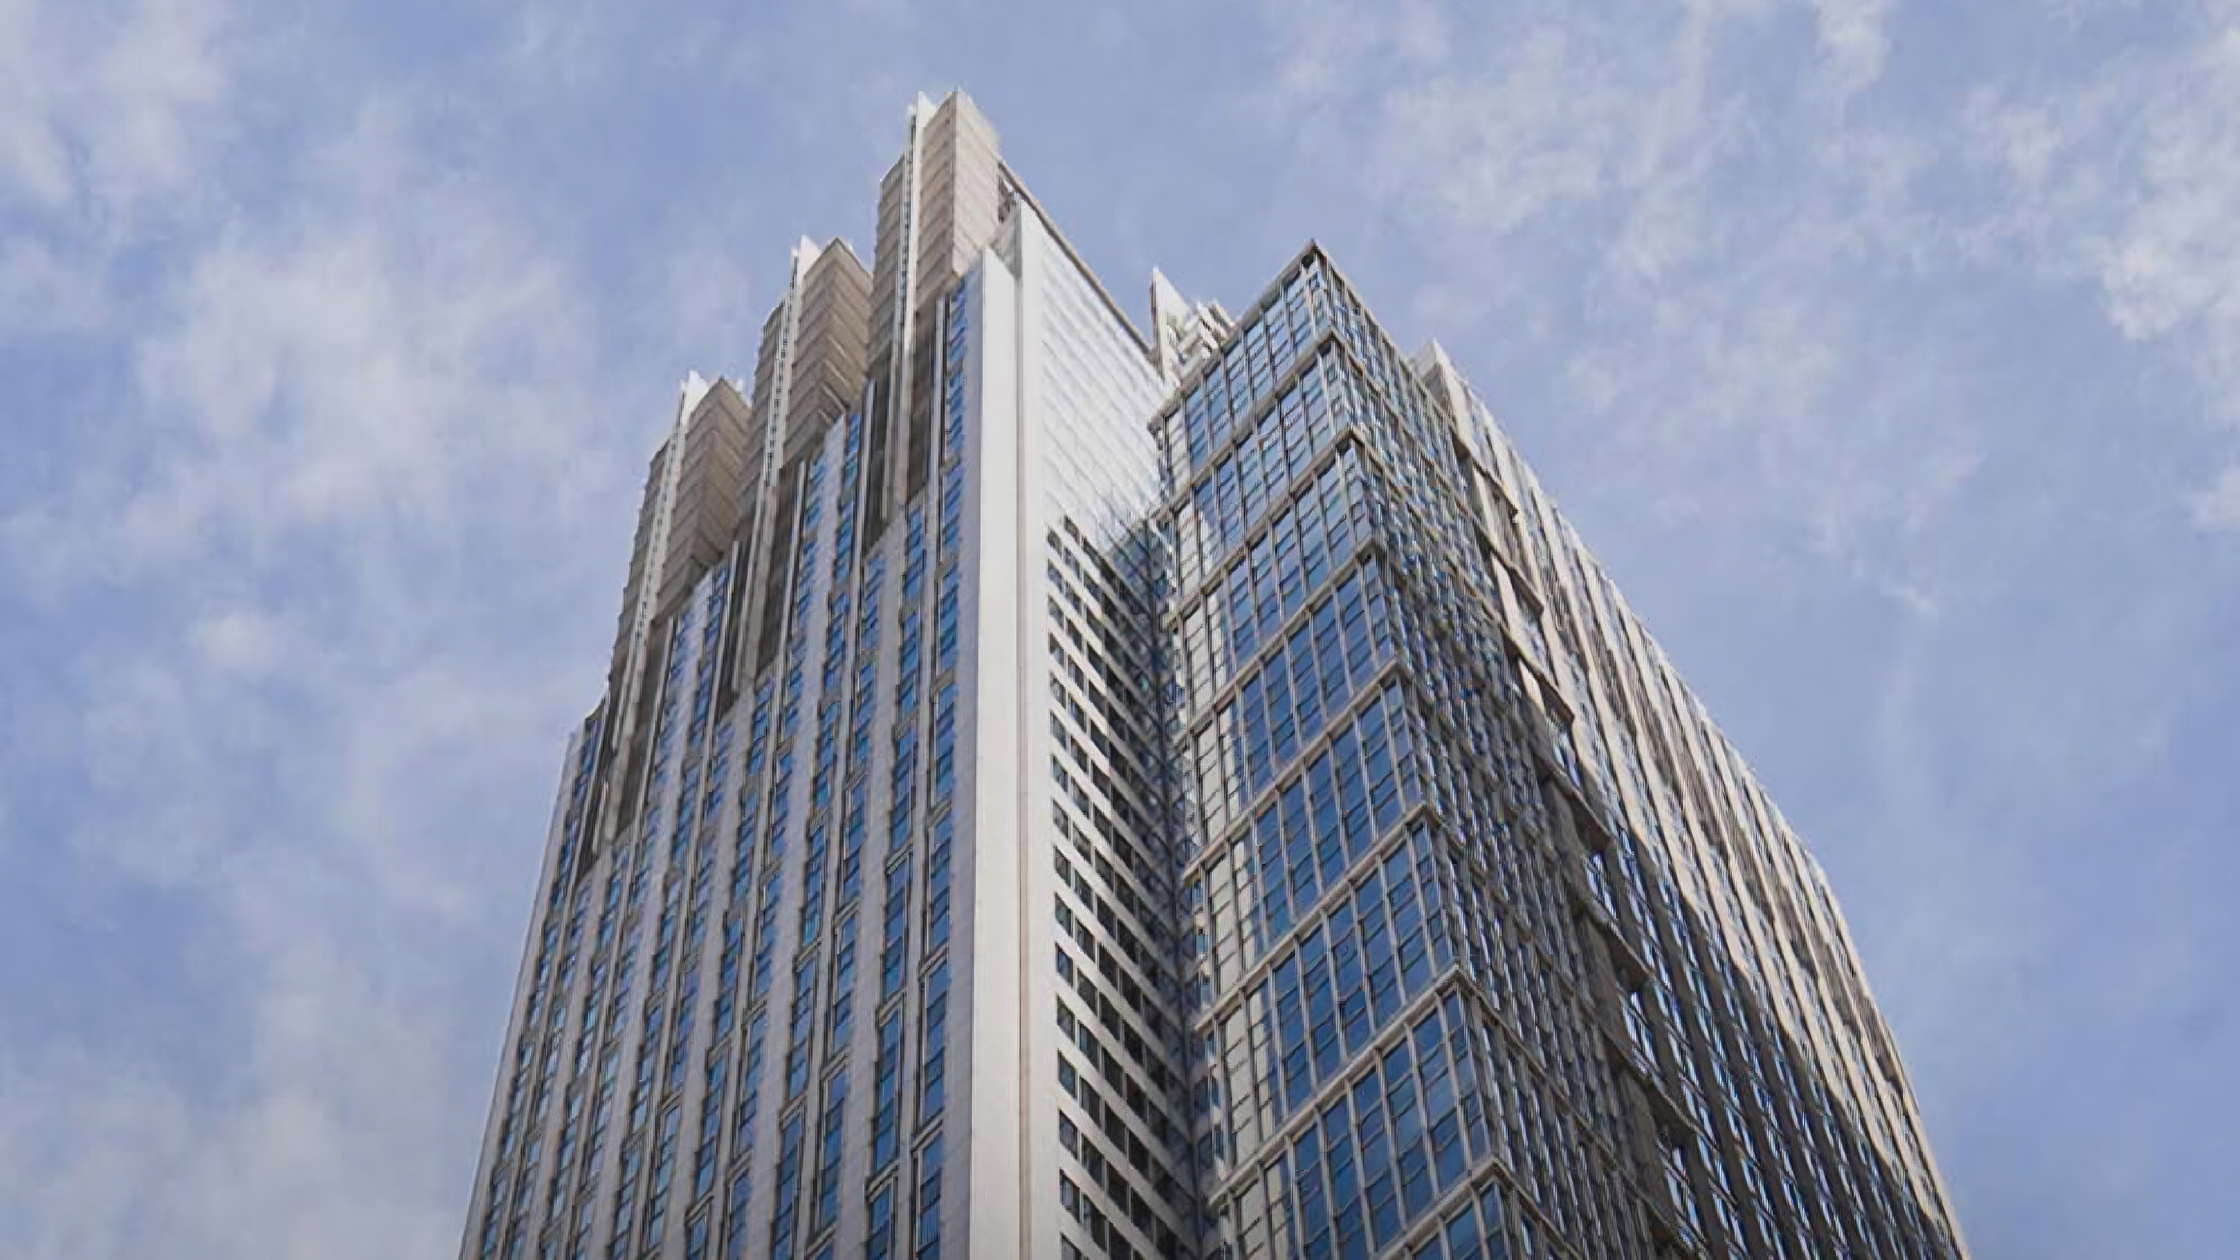
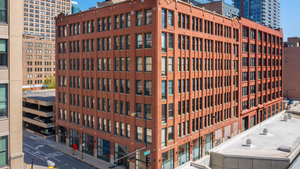
View of 161 N Clark St via Onni
Vancouver-based Onni Group, which acquired the building earlier in 2026, is working with Chicago architecture firm SCB on the renovation.
The improvements are expected to begin in early 2027 and finish by the end of the year, reflecting a growing effort among Downtown Chicago office landlords to attract and retain tenants through upgraded workplace experiences.
What's Planned for the $25 Million Renovation?
Rendering of 161 N Clark St by SCB
Completed in 1992, the 50-story tower contains approximately 1.1 million square feet of office space and is known for the three decorative spires at the top of its skyline silhouette.
The proposed renovation will introduce approximately 60,000 square feet of major tenant amenities, concentrated on the 12th and 13th floors, along with improvements to the ground-floor lobby.
The redesign includes three main areas.
Ground Floor: A Redesigned Lobby and Lounge
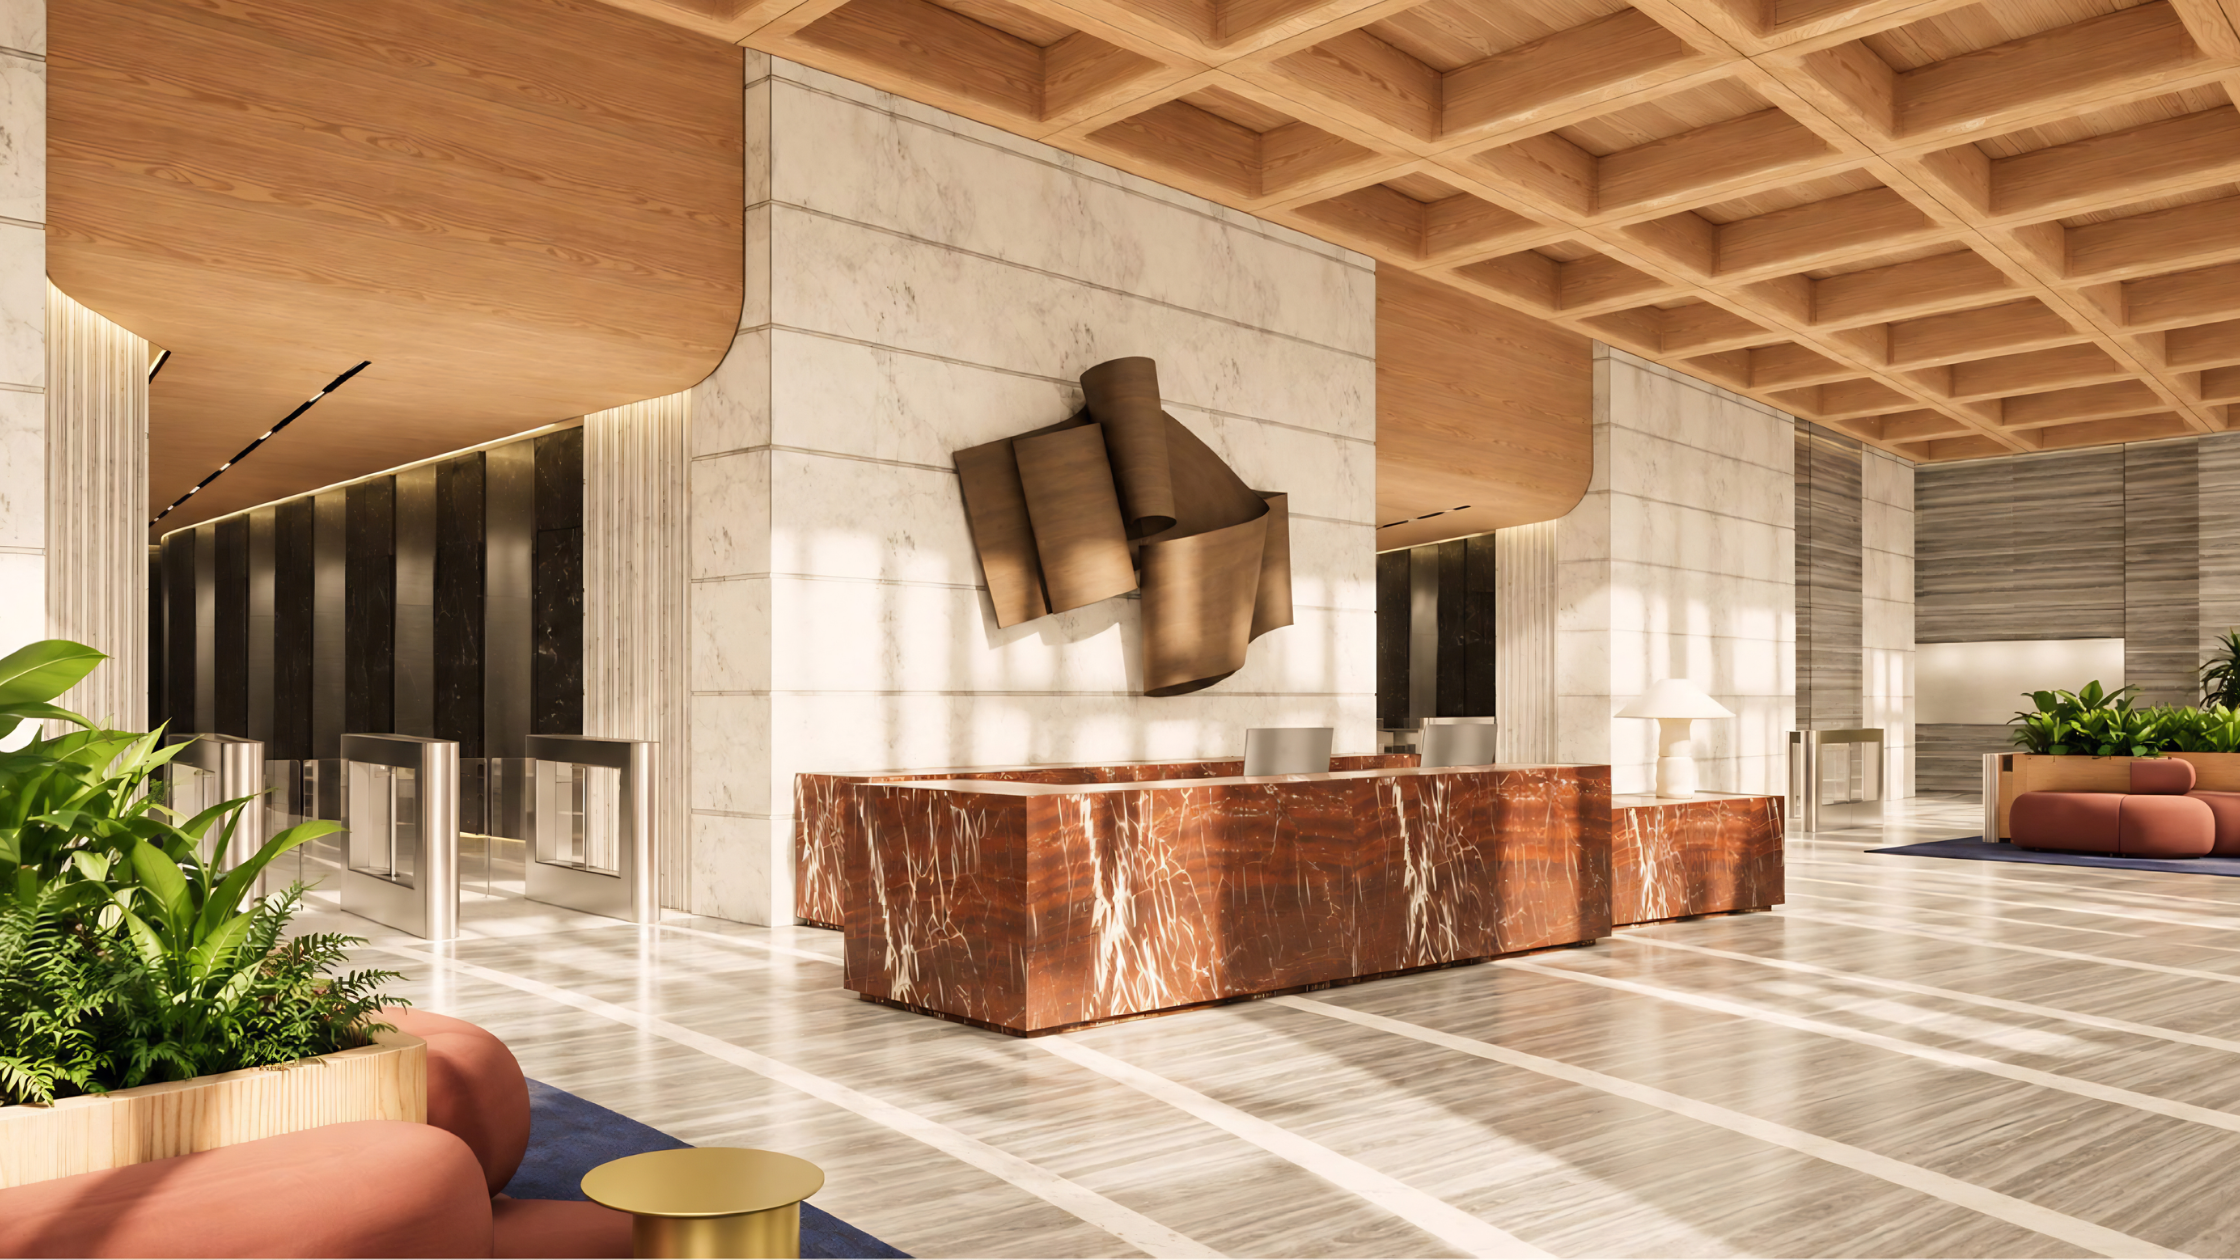
Rendering of 161 N Clark St by SCB
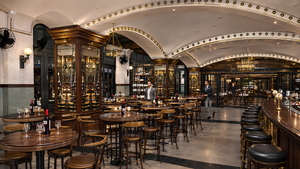
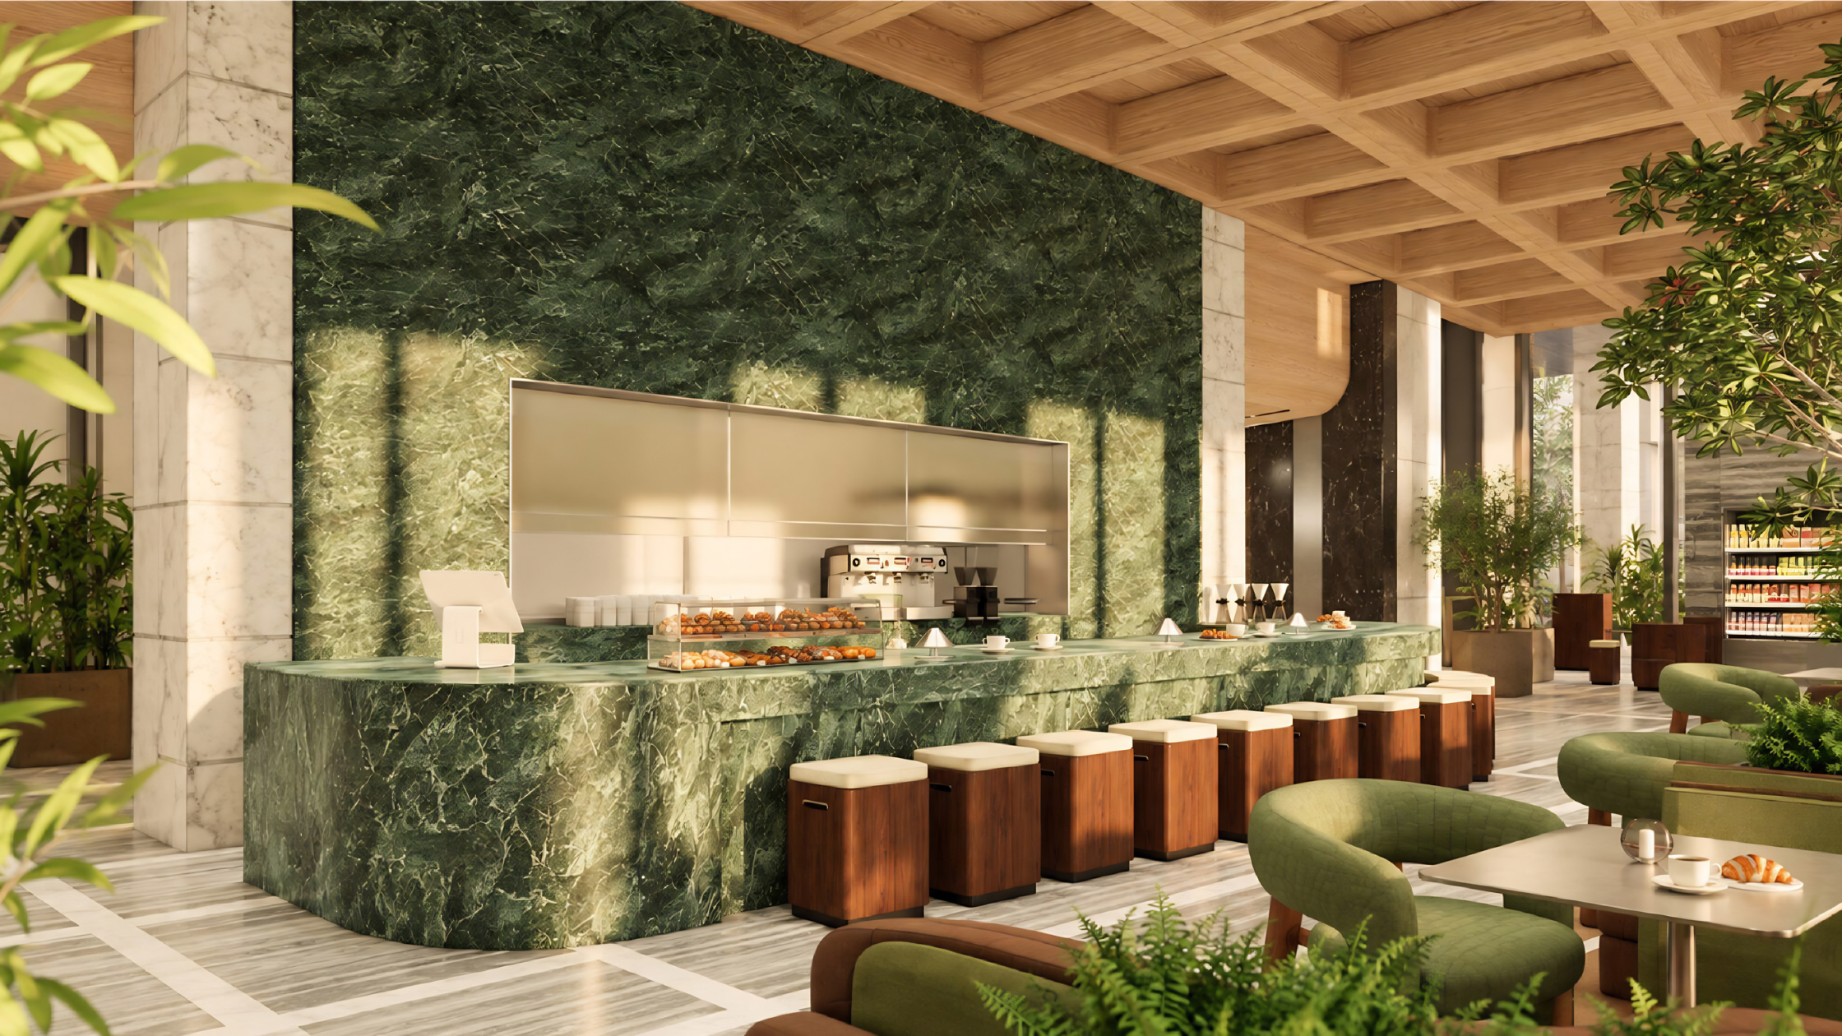
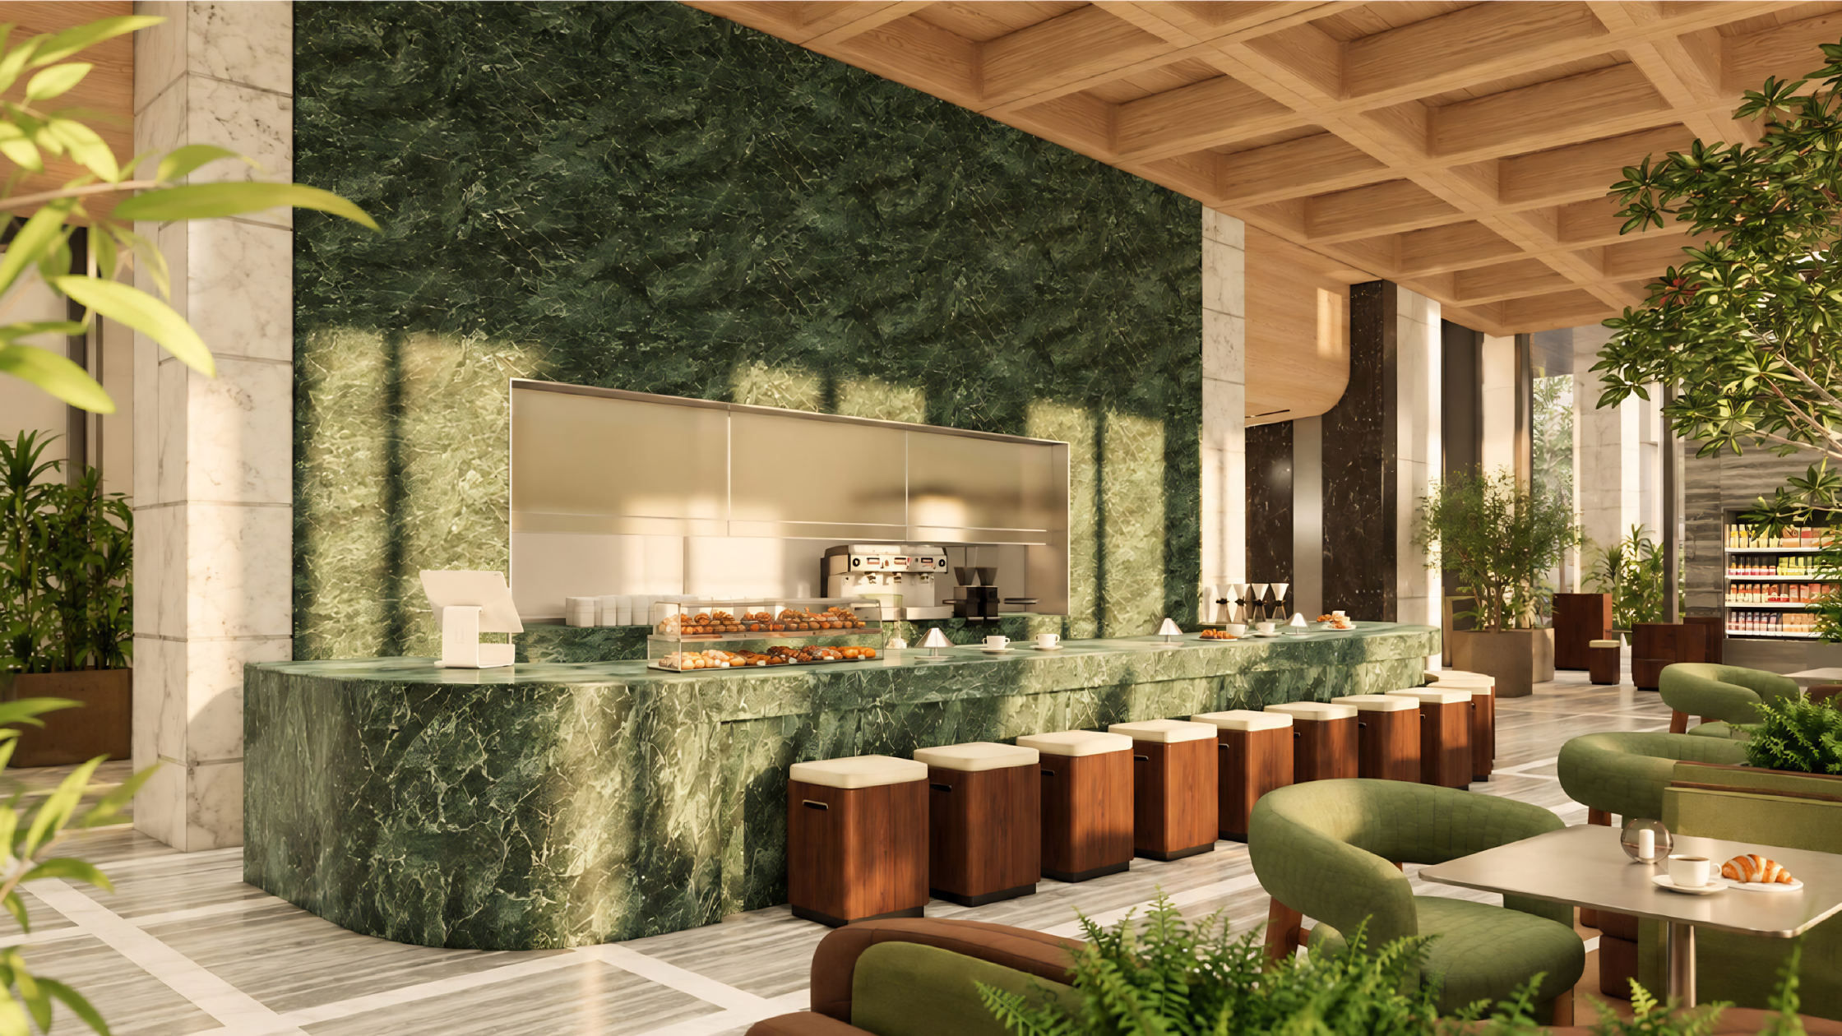
The existing lobby will receive updated finishes, expanded reception areas, conference facilities and a lounge serving food and beverages.
Rendering of 161 N Clark St by SCB
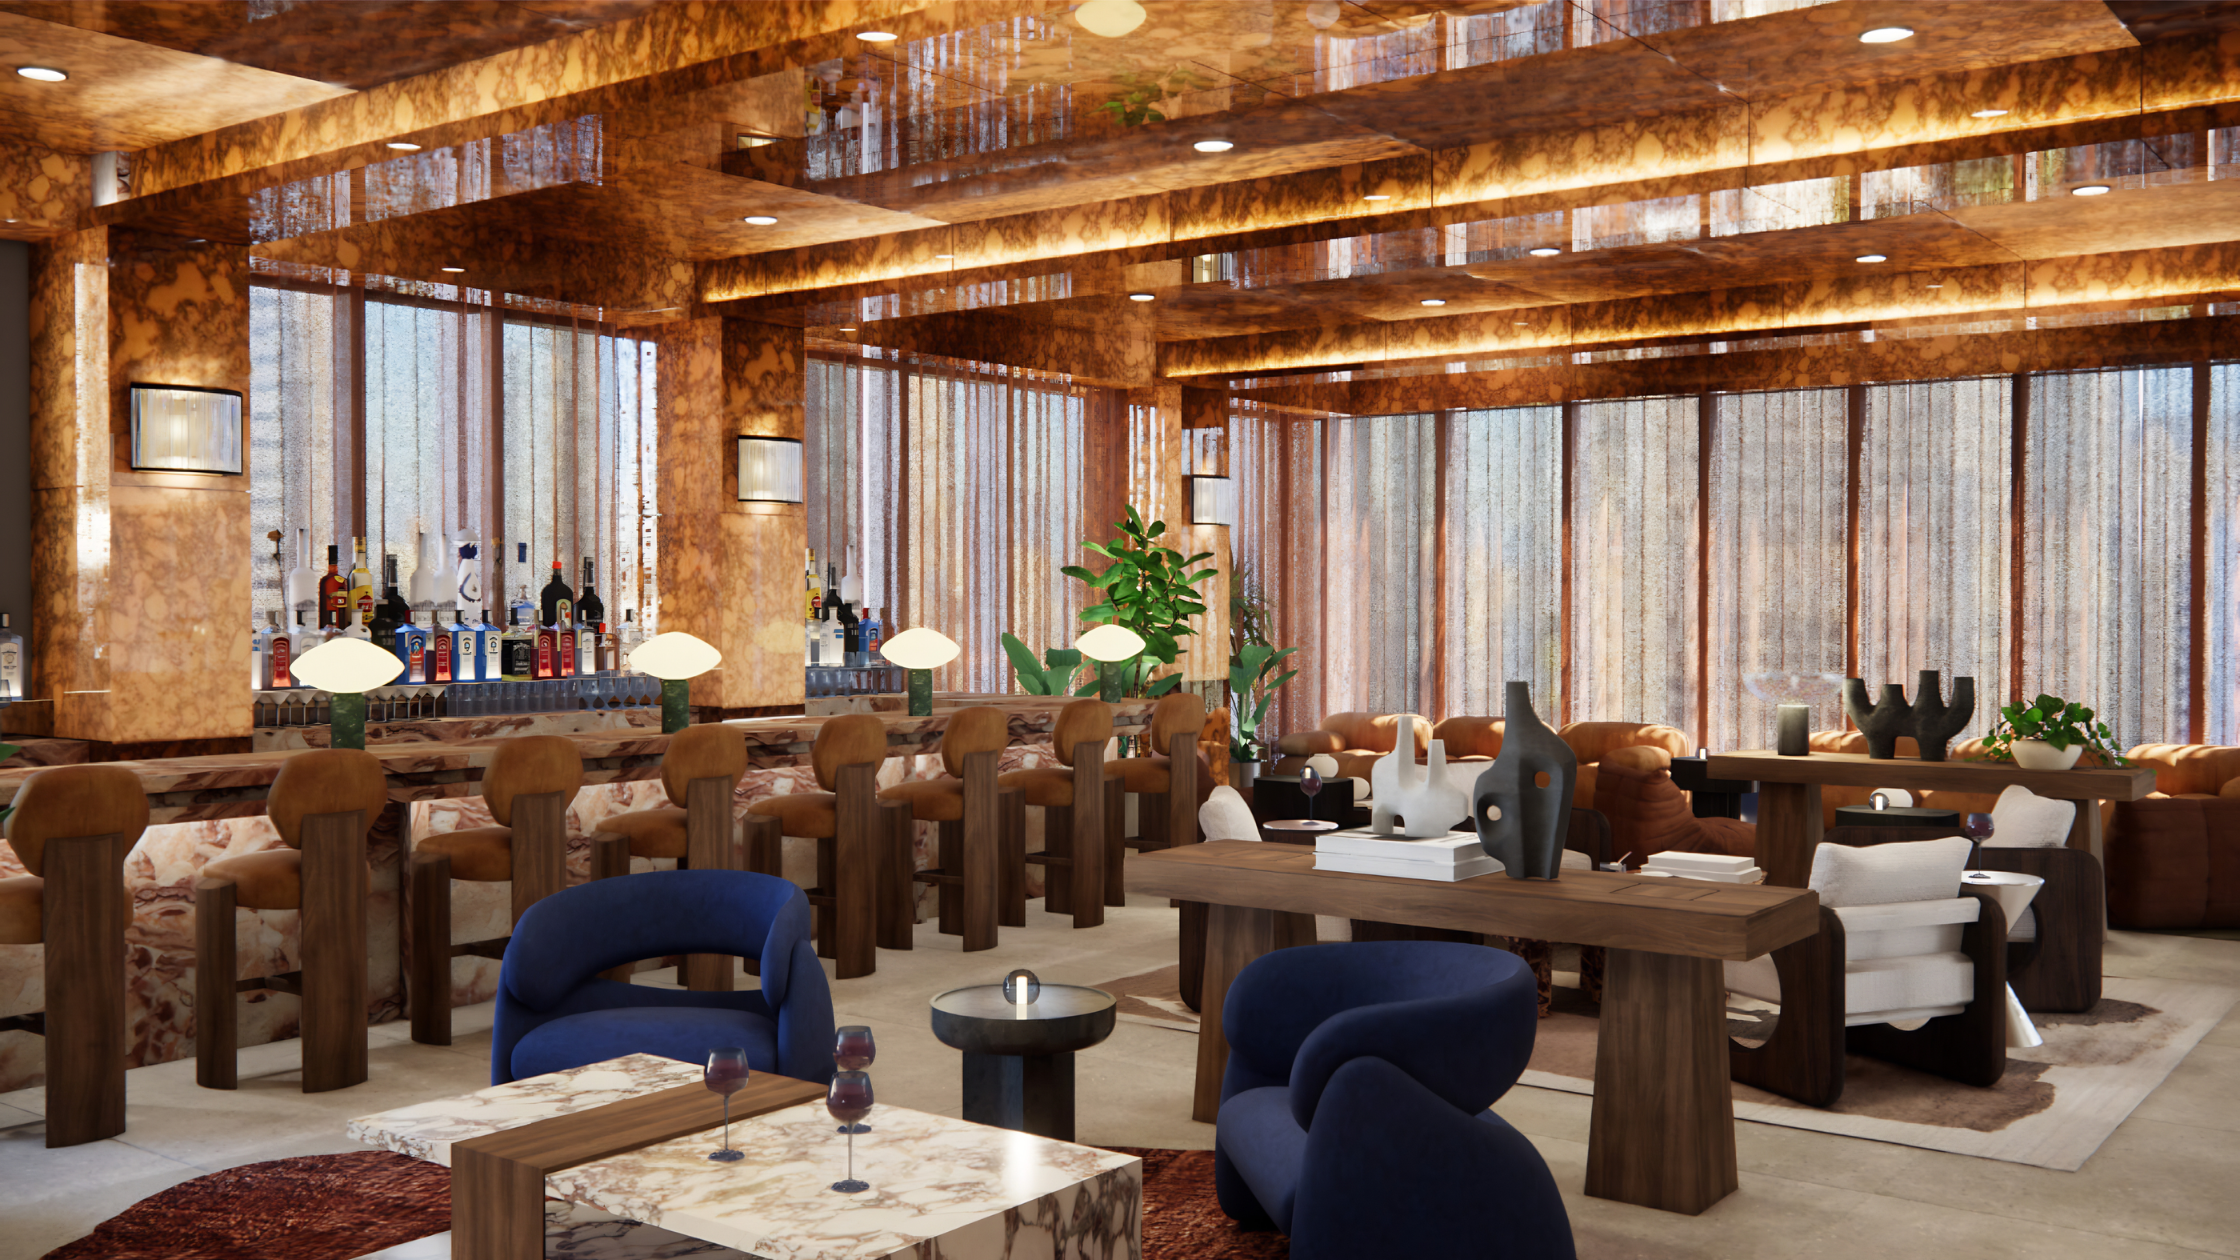
The design incorporates wood ceilings, warm materials and a more hospitality-inspired atmosphere intended to make the building's entrance feel less like a conventional corporate lobby.
Rendering of 161 N Clark St by SCB
12th Floor: The Grey
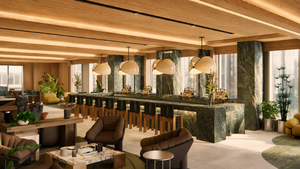
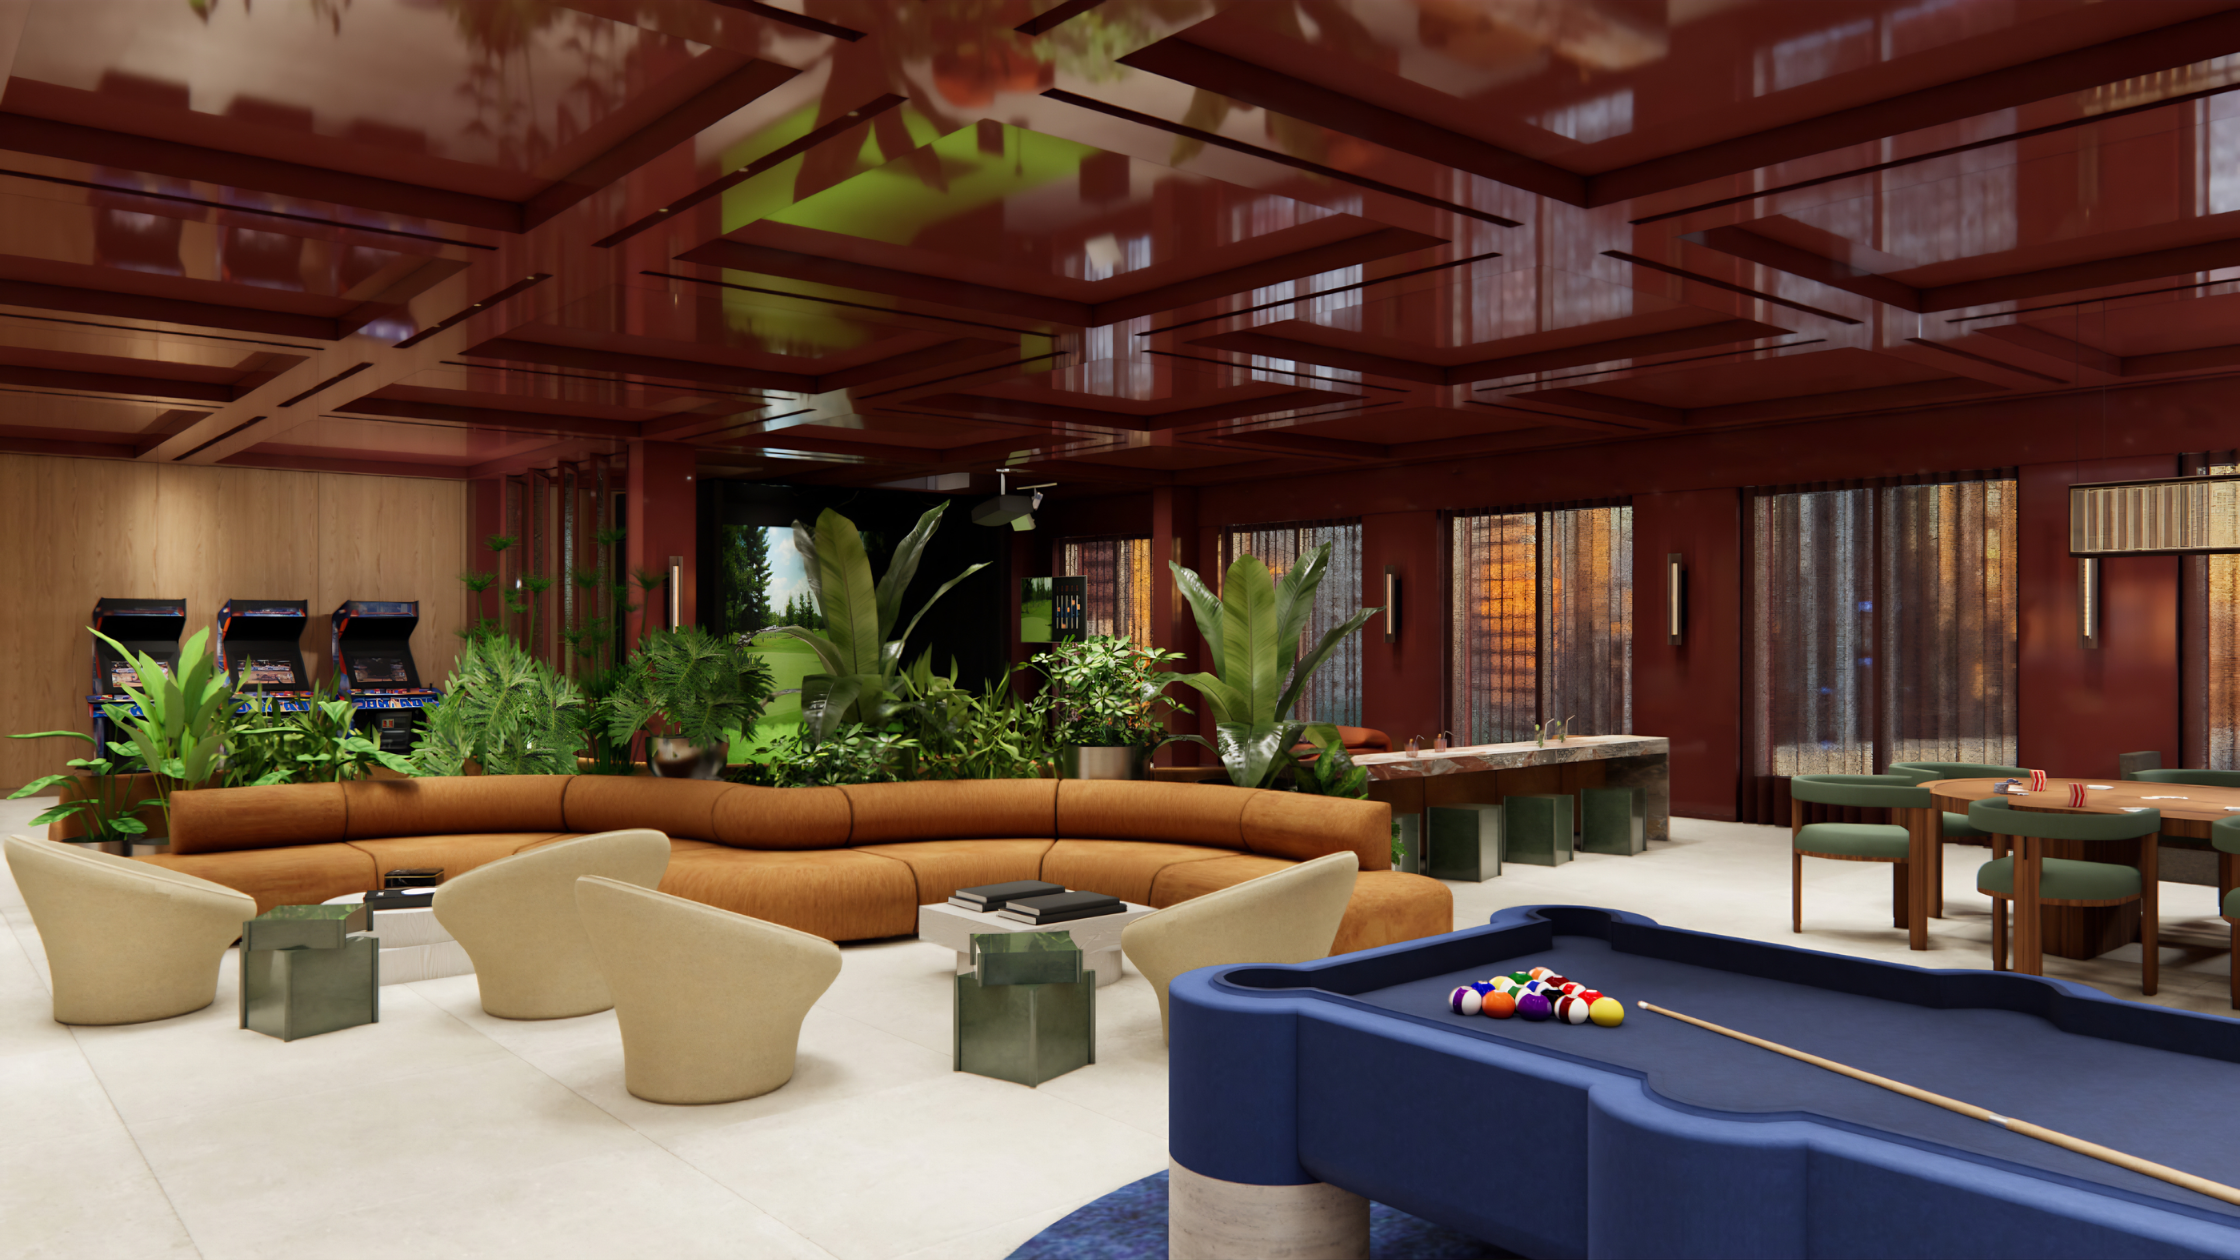
Named in reference to the former Greyhound station that occupied the site, The Grey will feature approximately 30,000 square feet of gathering and workspaces.
Rendering of 161 N Clark St by SCB
Rendering of 161 N Clark St by SCB
Planned amenities include:
Conference and meeting rooms.
Collaborative workspaces.
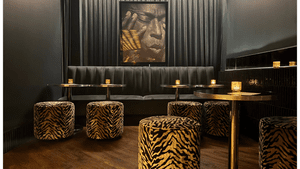
Game lounge and sports simulators.
Bar and pantry areas.
Outdoor terrace with seating and gathering spaces.
The outdoor terrace will occupy a lower-level rooftop area, not the top of the 50-story skyscraper.
13th Floor: The Hound
The Hound will focus on fitness, wellness and recreation, with another approximately 30,000 square feet of amenity space.
Rendering of 161 N Clark St by SCB
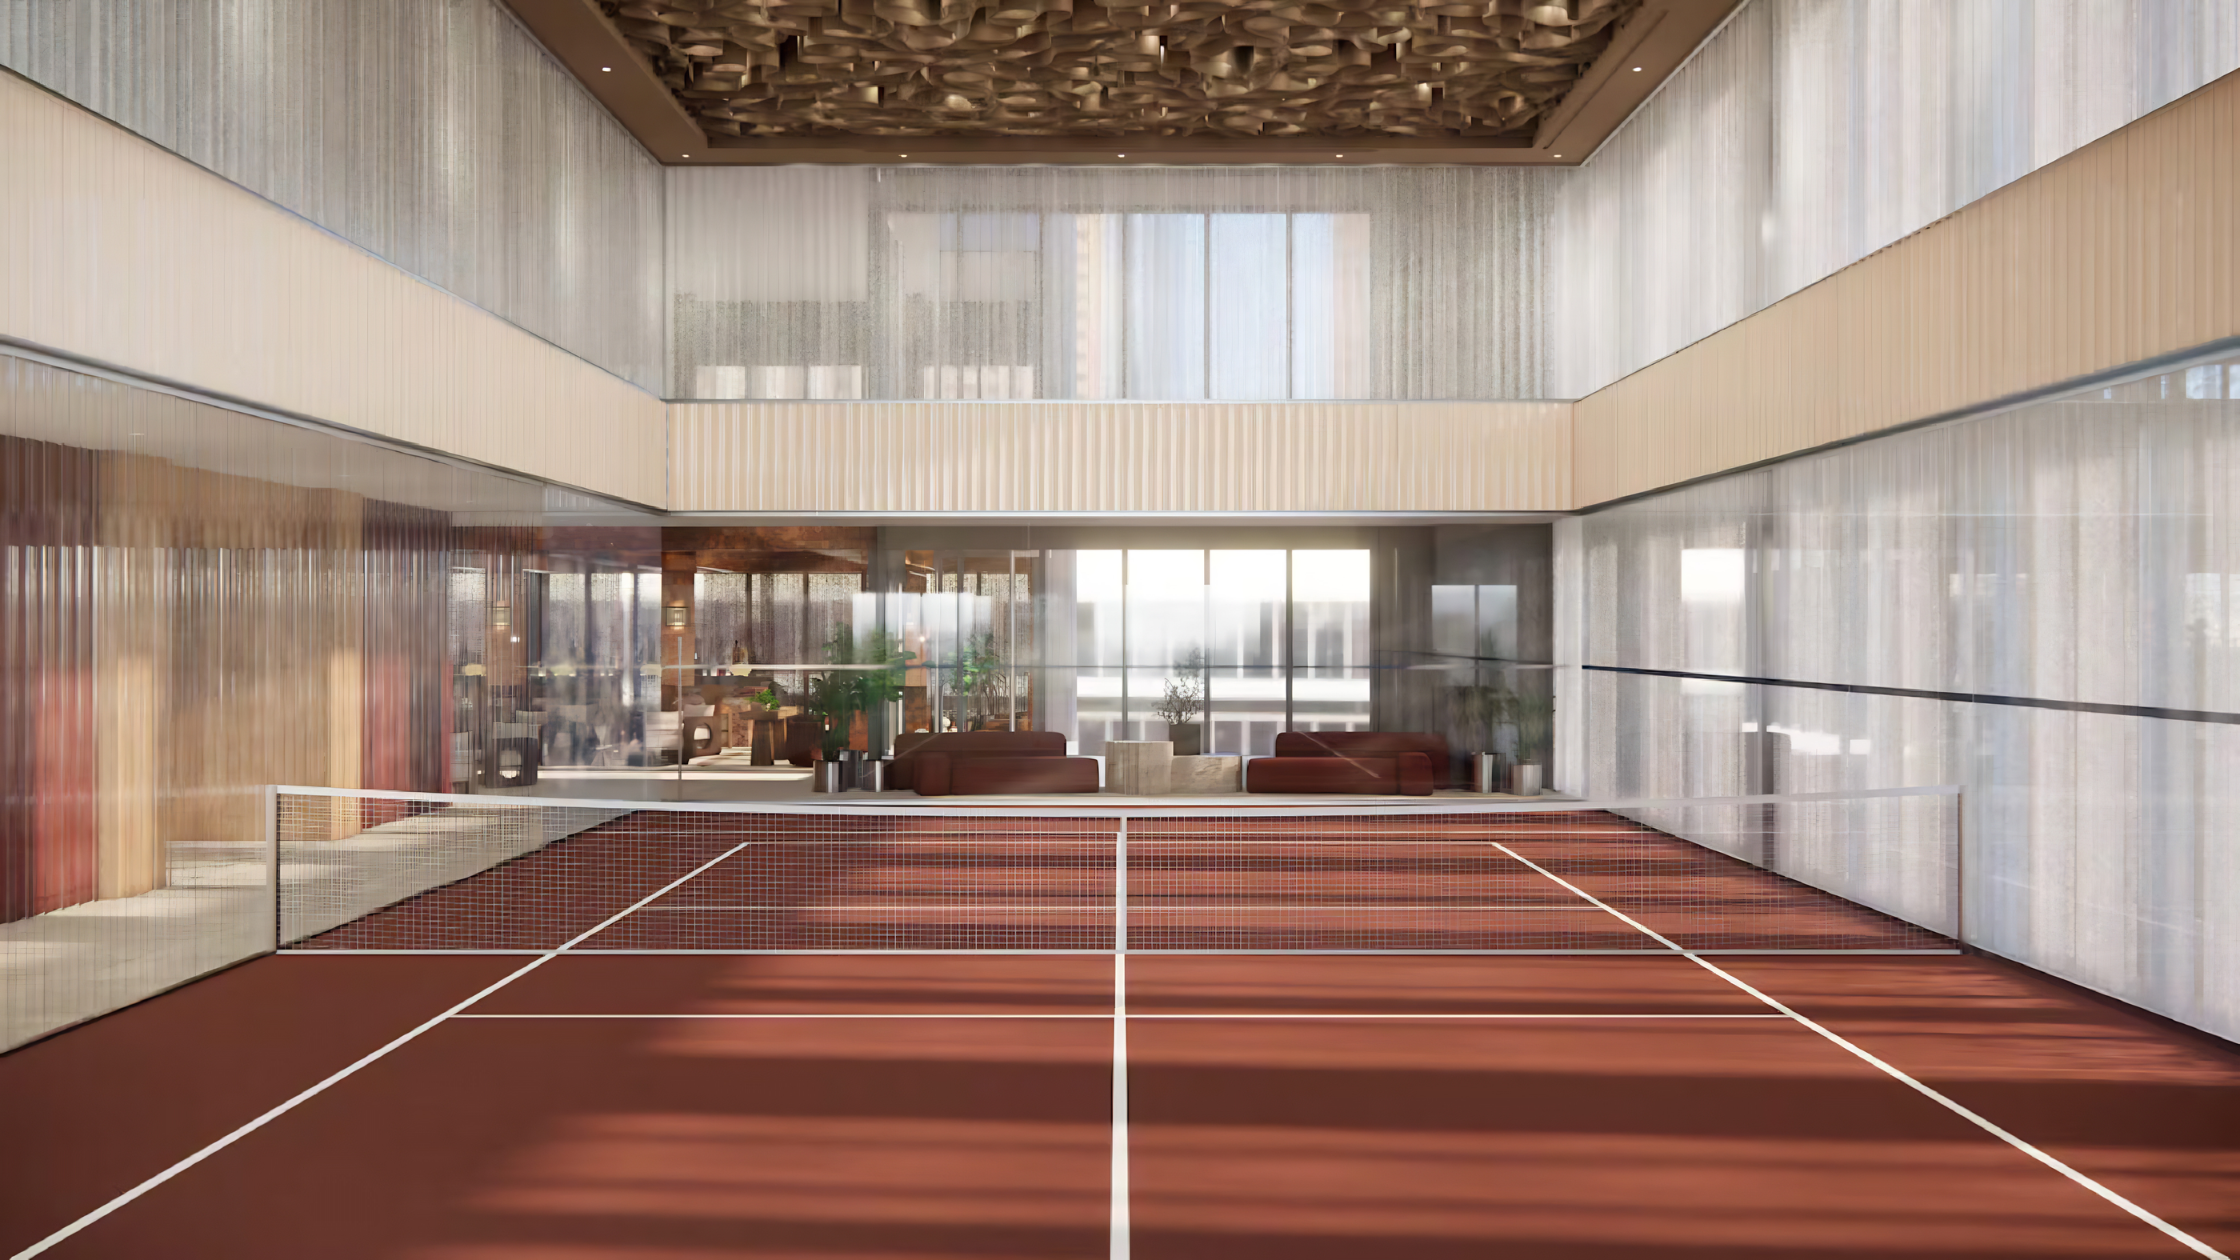
Its centerpiece will be a two-story multi-sport court that can also function as an event venue.
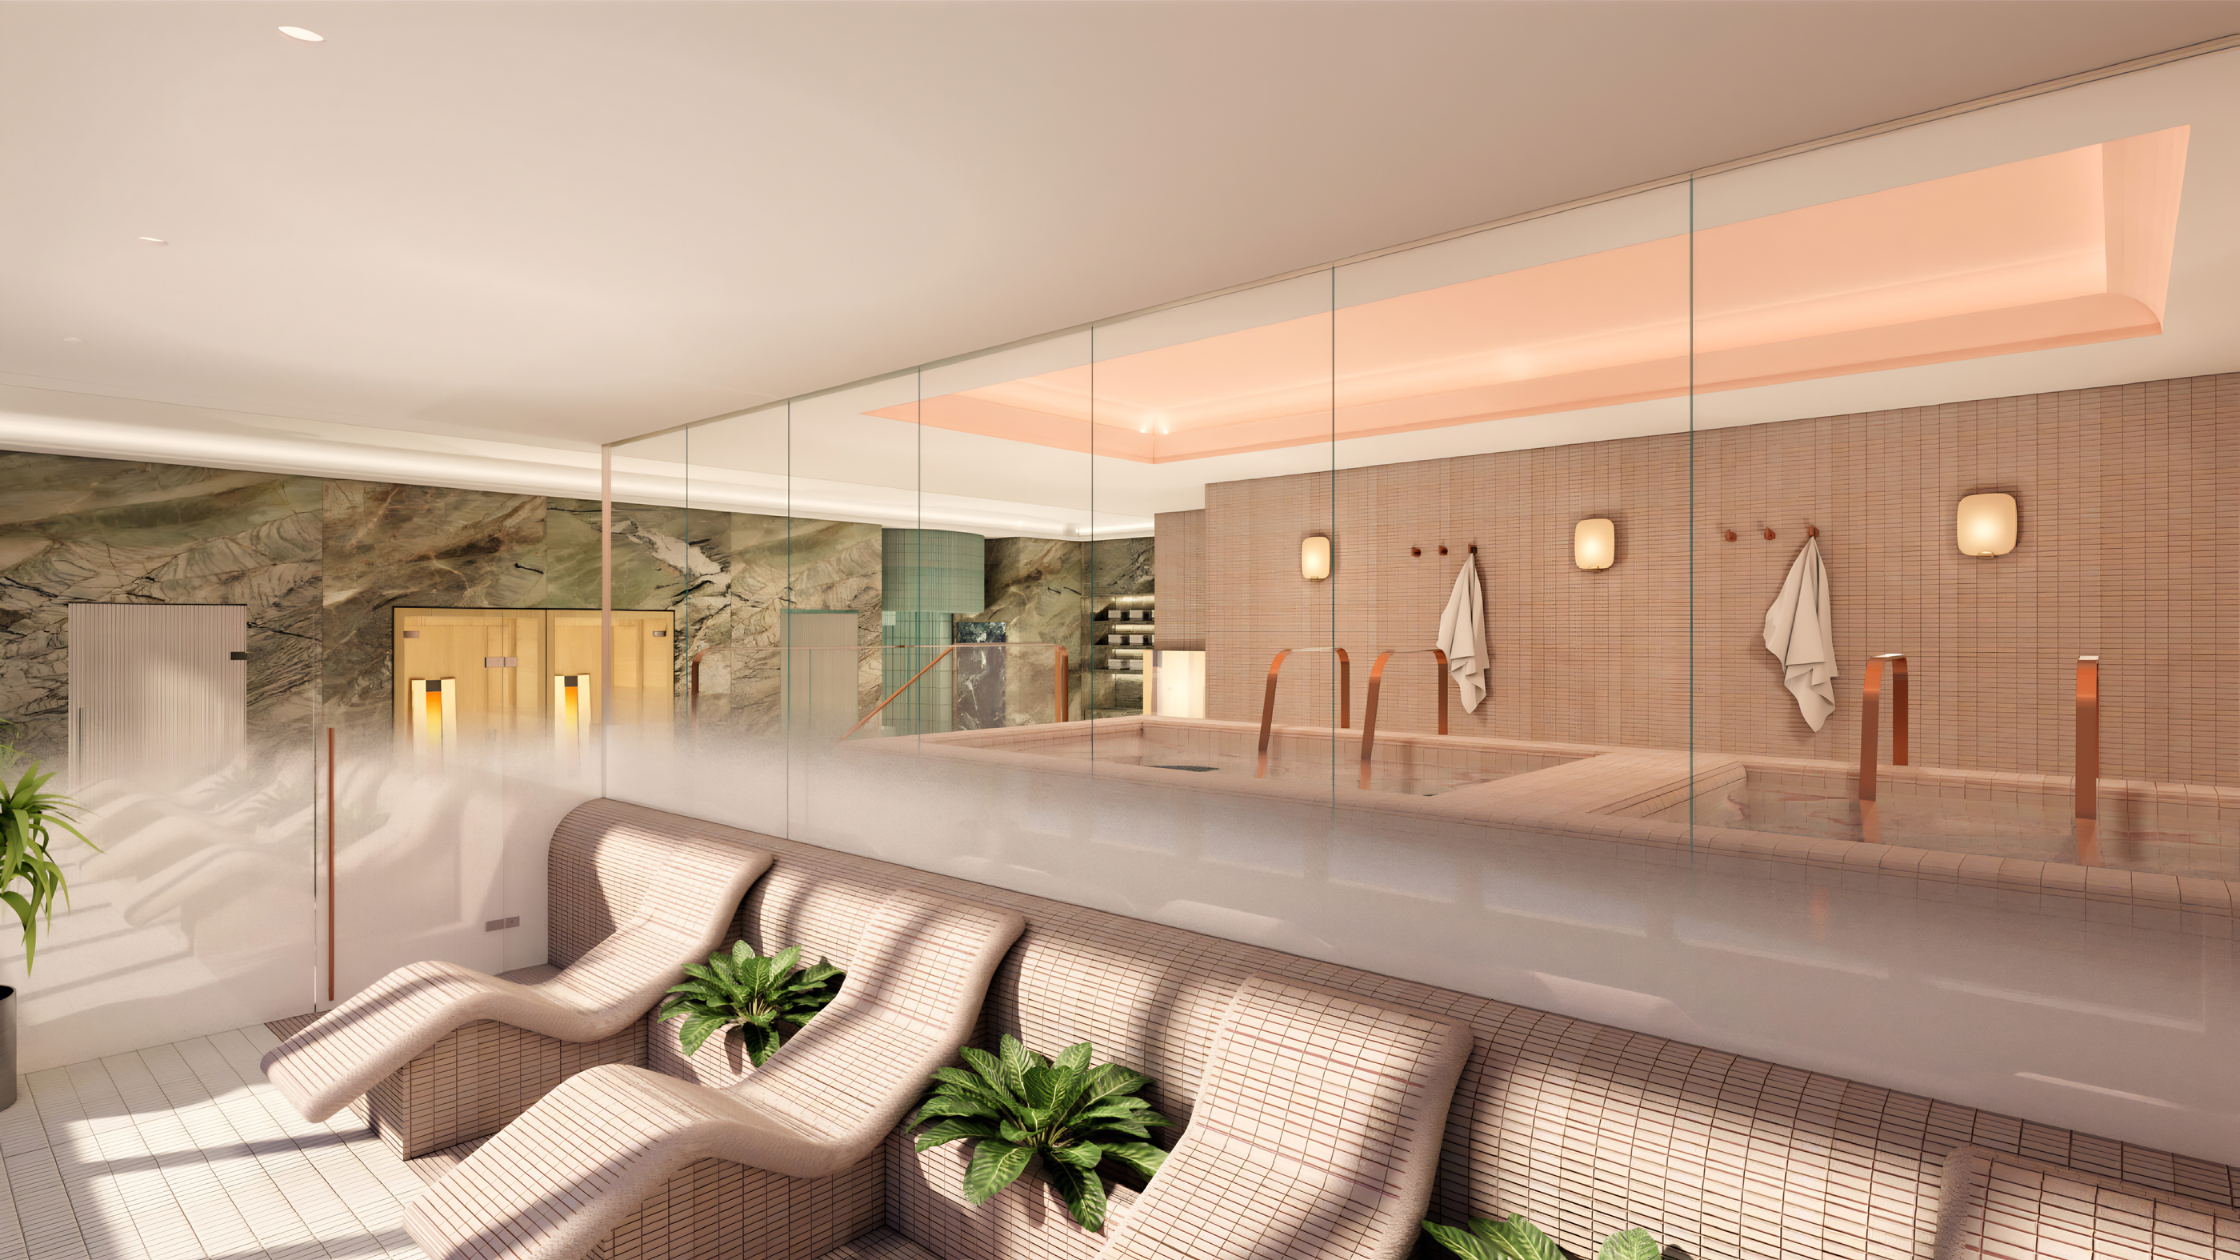
Additional plans include a fitness center, exercise studios, sauna, steam room, hot and cold plunge facilities, wellness rooms and a lounge.
Together, the two amenity floors are designed to give office tenants more opportunities to work, exercise, meet and socialize without leaving the building.
What Does This Mean for Downtown Chicago Residents?
Although 161 N. Clark is a commercial building, major office investments can influence how Downtown neighborhoods function.
For residents of the Loop, River North and nearby Downtown communities, office occupancy contributes to the customer base supporting local restaurants, cafés, shops and services.
Updated commercial buildings may help established office districts remain active as employers reconsider how much space they need and what amenities their employees value.
The tower's location near public transportation also reinforces the Loop's role as an employment center accessible from neighborhoods throughout Chicago and the suburbs.
For homebuyers and relocation clients considering Downtown Chicago, nearby workplaces, transit options, restaurants and public spaces can all factor into the decision.
However, the renovation does not guarantee an increase in surrounding property values or condominium prices.
Its more immediate significance is the continued reinvestment in an existing Downtown office tower rather than replacing it with housing or leaving its space unchanged.
When Will the Renovation Be Completed?
Construction is currently expected to begin in early 2027, with completion targeted for the end of that year.
The project has been announced and marketed, but the latest information does not establish that every required renovation permit has been issued or that construction has started.
Final schedules may change as plans advance.
More details about the planned workspaces, fitness areas and outdoor amenities are available through the building's official 161 North Clark website.
The renovation represents another example of how Chicago's established office buildings are adapting to a commercial real estate market where amenities, convenience and building quality increasingly influence leasing decisions.
Explore Living Near Chicago's Evolving Downtown
From major office renovations in the Loop to new residential projects in River North and the South Loop, Downtown Chicago continues to evolve.
For buyers, renters and relocation clients, understanding nearby development, employment centers and transit connections can help when comparing neighborhoods and available properties.
The Cory Tanzer Group at Option Premier helps clients navigate Chicago's real estate market with local neighborhood knowledge and personalized guidance.
Considering a move to Downtown Chicago? Connect with our team to explore available condos, compare neighborhood amenities and find a property that fits your lifestyle and budget.
Stay Connected
Ranked among the top 1% of real estate teams in the Chicagoland market, The Cory Tanzer Group at Option Premier is recognized for proven sales performance, neighborhood expertise, and consistent results across Chicago and the surrounding suburbs.
In the 2026 RealTrends Verified rankings, based on 2025 sales data, the team completed 181 transaction sides representing $79.28 million in sales volume. The Cory Tanzer Group ranked No. 13 in Illinois by transaction sides, No. 20 in Illinois by sales volume, No. 270 nationally by transaction sides, and No. 439 nationally by sales volume.
The team also earned The CARLY, the highest honor for Platinum Sales Dollars and Platinum Units Sold, at the Chicago Association of REALTORS® Sales Awards.
Led by Cory Tanzer, the team helps buyers, sellers, investors, landlords, and renters navigate real estate across Downtown Chicago, the North Shore, and the Western Suburbs, with local expertise in University Village, University Commons, South Loop, West Loop, Little Italy, Pilsen, and surrounding Chicagoland communities.
Connect with The Cory Tanzer Group at Option Premier for trusted local market insight, personalized guidance, and a proven strategy for your next Chicago real estate move.