Historic Fulton Market Building Could Get New Life With 20 Apartments and Retail
FULTON MARKET— On a block where new luxury towers have dramatically changed the skyline, one developer is proposing a different kind of growth: adding housing while keeping the historic character at street level.
Hubbard Street Group wants to redevelop the long-vacant commercial building at 167 N. Morgan St. into a five-story mixed-use property with 20 apartments and approximately 3,350 square feet of ground-floor retail.
Rather than demolishing the century-old building and starting over, the proposal from architect Hirsch MPG calls for rebuilding and restoring its landmark-protected Morgan Street facade, removing the deteriorated interior and adding two recessed residential floors above the original three-story structure. The project was presented to neighbors in August and still needs zoning approval before it can move forward.
What Is Proposed at 167 N. Morgan?
The current plan includes:
20 apartments
12 one-bedroom units
8 two-bedroom units
4 affordable apartments
Approximately 3,348 square feet of ground-floor commercial space
20 bicycle parking spaces
No on-site vehicle parking
A residential lobby and bike room
Two new residential floors above the historic building
The new fourth and fifth floors would be set back from Morgan Street and wrapped in dark metal panels, intentionally distinguishing the addition from the historic brick structure below.

The vacant building at 167 N. Morgan St. (center) in Fulton Market could become a 20-unit apartment building under a redevelopment proposal. Credit: Courtesy Hubbard Street Group/Hirsch MPG
There are currently no private balconies or shared outdoor amenity spaces shown in the plan.
For a project in Fulton Market, where many recent residential developments have emphasized extensive amenity decks, pools and parking garages, this would be a notably smaller and more urban form of housing.
A 1910-Era Fulton Market Building Would Be Rebuilt, Not Simply Demolished
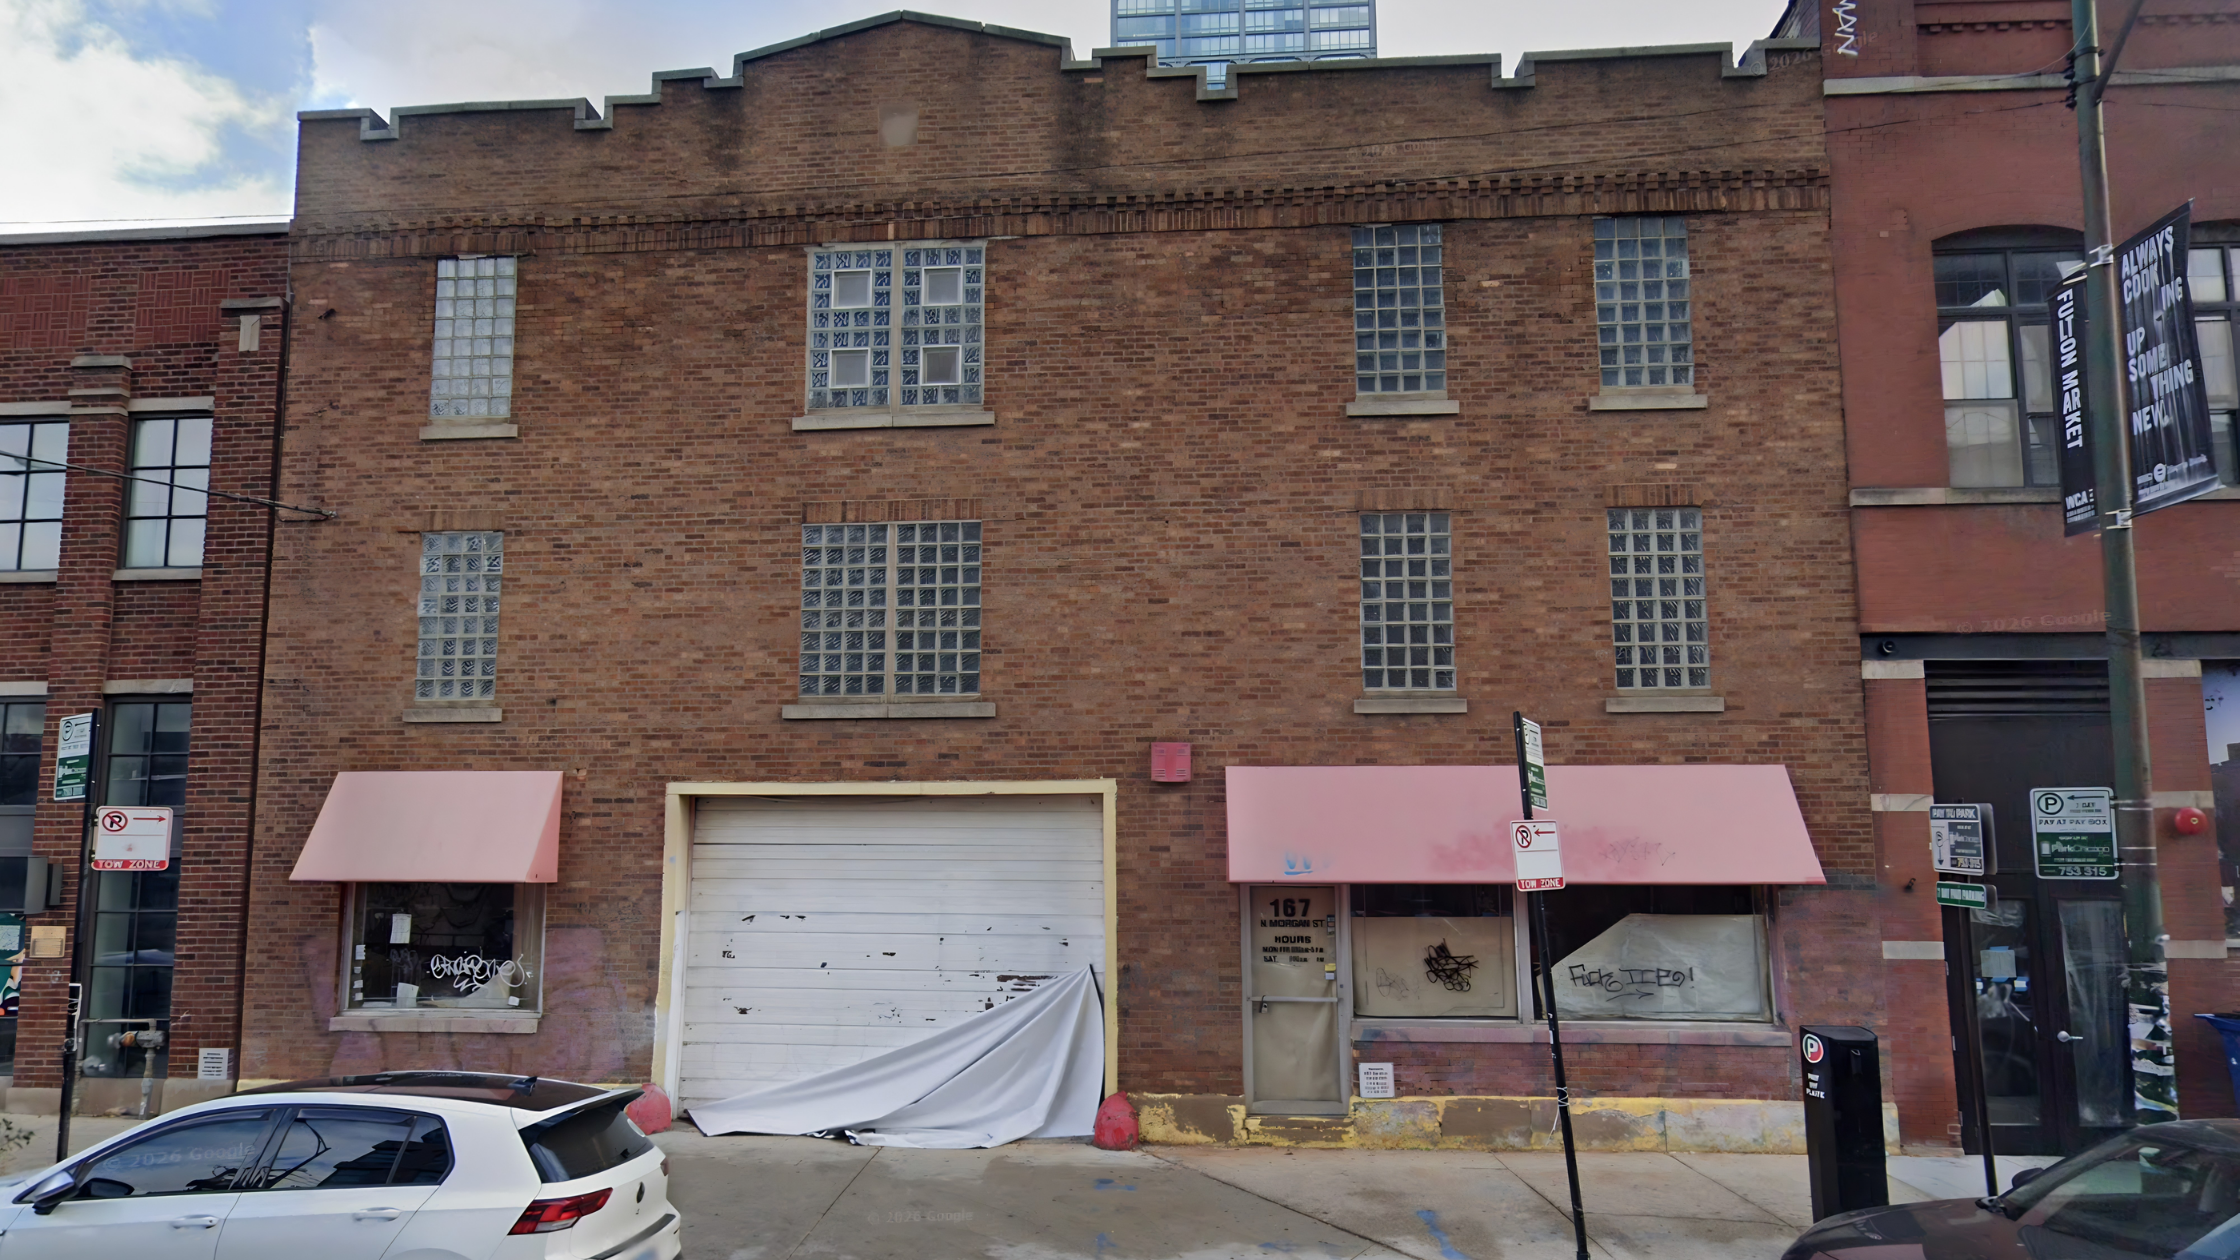
The vacant building at 167 N. Morgan St. in Fulton Market could become a 20-unit apartment building under a redevelopment proposal. Credit: Google Maps
The existing structure dates to around 1910 and was originally associated with the Rubenstein Lumber Company.
It is a contributing building within Chicago's Fulton-Randolph Market District, which the city designated as a landmark district in 2015 to protect portions of the area's historic meatpacking, warehouse and industrial architecture.
The larger landmark district covers approximately 74 acres and 142 properties, including 86 contributing buildings.
That designation matters because Hubbard Street Group cannot treat the Morgan Street facade like an ordinary aging exterior.
The development team said it conducted a structural assessment with city preservation officials and found significant deterioration. Portions of the facade, particularly the upper section, need to be taken down and reconstructed.
The plan is therefore less conventional preservation and more careful reconstruction of the historic street wall, including restoration of its brick character.
Architect David Genc explained during the community presentation that the structural investigation found portions of the facade could not simply remain in place.
The city landmark review has allowed the team to move forward with a reconstruction approach as long as the historic brick appearance is restored.
Why the Two New Floors Look Deliberately Different
One of the more interesting design decisions is what happens above the original building.
Instead of trying to create two new floors that imitate a structure built more than a century ago, Hirsch MPG is proposing a clearly contemporary addition using dark metal cladding.

The upper floors would also be set back from the historic Morgan Street facade, making them less visible from directly across the street.
That contrast is intentional.
The goal is for pedestrians to continue experiencing the historic masonry building at street level while making it visually clear that the two upper floors are a modern addition rather than part of the original construction. The latest renderings show the restored brick base and darker addition as two distinct architectural periods.
That approach is particularly relevant in Fulton Market.
The neighborhood's appeal has increasingly come from the contrast between low-rise brick warehouses and much taller contemporary residential, hotel and office buildings. Preserving that older street-level scale has been one of the central challenges as property values and development intensity have increased.
No Parking Is Planned, but 20 Bike Spaces Are
The development would contain zero on-site car parking spaces.
Instead, plans show 20 bicycle spaces, one for every apartment.
At this particular address, that is not necessarily as unusual as it sounds.
The building sits between Randolph and Lake streets, close to restaurants, employment, shops and nightlife throughout Fulton Market. The Morgan Green and Pink Line station is also only a short walk north.
The proposal would additionally eliminate the property's existing curb cut and exterior dumpsters, allowing the sidewalk along Morgan Street to be restored.
For pedestrians, that may be one of the smaller but more immediately noticeable changes. Instead of interrupting the sidewalk for vehicle access and waste collection, the street frontage could function continuously as storefront and pedestrian space.
The Retail Space Would Remain One Larger Storefront
The plan includes about 3,350 square feet of commercial space across much of the first floor.
During the community meeting, at least one resident asked whether that space could be divided into two smaller storefronts to create an opportunity for more independent businesses.
Hubbard Street Group Managing Partner Graham Palmer said the development team would ideally accommodate two tenants, but the building presents a logistical problem: there is no rear alley or service access.
Because the project needs an internal service corridor, the current layout works better with one larger commercial space.
That retail component is worth watching because ground-floor businesses remain an important part of the Fulton Market experience. Adding apartments without an active street-level use would create a very different result on Morgan Street.
The Project Would Add Housing Without Replacing the Historic Street Wall
Twenty apartments will not significantly change Fulton Market's overall housing supply.
But the project represents something important about where development in the neighborhood may increasingly have to go.
Many of Fulton Market's largest vacant and industrial sites have already been developed or assembled for major projects. Future growth will increasingly involve difficult questions about how to add density to existing historic buildings without erasing the architecture that helped give the neighborhood its identity.
At 167 N. Morgan, Hubbard Street Group's answer is essentially:
Keep the historic frontage. Rebuild what can no longer be structurally preserved. Add two floors. Put residences above retail. Eliminate surface vehicle access.
The project would cost more than $12 million, including acquisition and other development costs, according to the development team.
It would also put a building that developers said has been vacant for roughly 15 years back into active use.
Buying in Fulton Market? Pay Attention to What Is Happening Next Door
Fulton Market can change dramatically from one block to the next, and a vacant warehouse, parking lot or older commercial building may not remain that way indefinitely.
For buyers considering a condo in Fulton Market or West Loop, nearby zoning applications can affect future views, construction activity, street-level retail, traffic and the overall character of the block.
Connect with The Cory Tanzer Group at Option Premier to compare West Loop and Fulton Market condos with a closer look at current inventory, comparable sales, building history and nearby development activity before making your next move.
Stay Connected
Ranked among the top 1% of real estate teams in the Chicagoland market, The Cory Tanzer Group at Option Premier is recognized for proven sales performance, neighborhood expertise, and consistent results across Chicago and the surrounding suburbs.
In the 2026 RealTrends Verified rankings, based on 2025 sales data, the team completed 181 transaction sides representing $79.28 million in sales volume. The Cory Tanzer Group ranked No. 13 in Illinois by transaction sides, No. 20 in Illinois by sales volume, No. 270 nationally by transaction sides, and No. 439 nationally by sales volume.
The team also earned The CARLY, the highest honor for Platinum Sales Dollars and Platinum Units Sold, at the Chicago Association of REALTORS® Sales Awards.
Led by Cory Tanzer, the team helps buyers, sellers, investors, landlords, and renters navigate real estate across Downtown Chicago, the North Shore, and the Western Suburbs, with local expertise in University Village, University Commons, South Loop, West Loop, Little Italy, Pilsen, and surrounding Chicagoland communities.
Connect with The Cory Tanzer Group at Option Premier for trusted local market insight, personalized guidance, and a proven strategy for your next Chicago real estate move.