Inside the $7B Transformation Underway Around the United Center
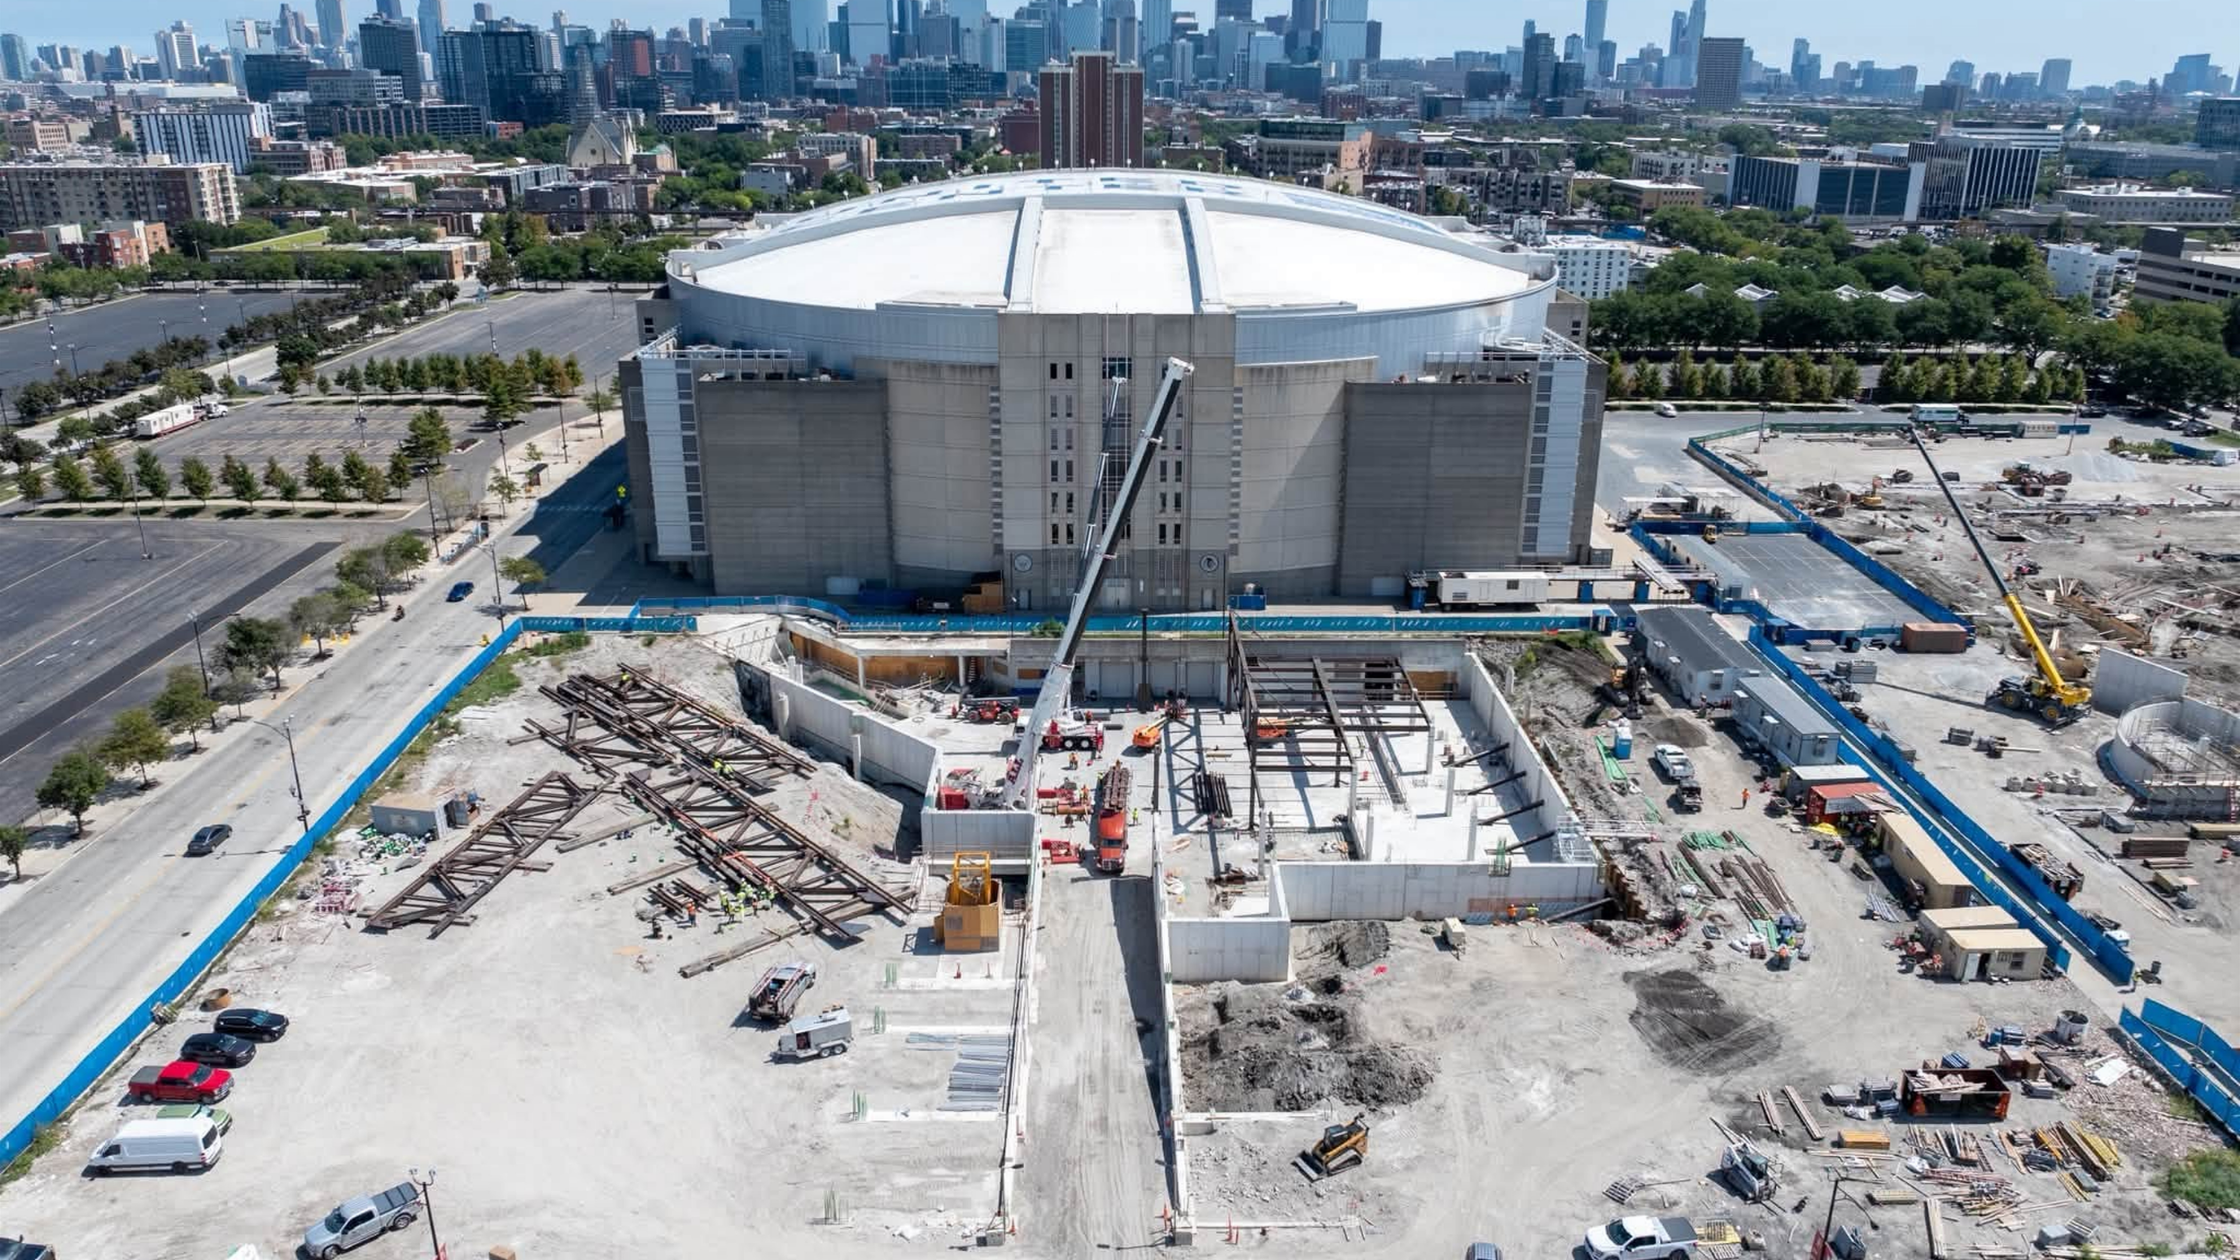
NEAR WEST SIDE— For decades, one of the defining features around the United Center was not another building. It was asphalt.
Acres of surface parking surrounded the home of the Bulls and Blackhawks, creating a noticeable gap between the arena and the surrounding West Side neighborhoods.
That landscape is now beginning to disappear.
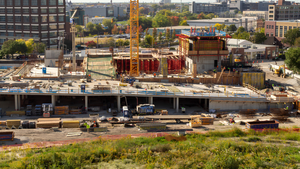
Construction is accelerating on The 1901 Project, the massive redevelopment being led by the Reinsdorf and Wirtz families around the United Center. Recent aerial views show active construction spreading across the lots south and west of the arena, including the first structure beginning to rise and foundation work for a new 6,000-seat music hall.
The roughly $500 million first phase covers approximately 12.3 acres and is scheduled for completion in 2028. It represents only the opening chapter of a redevelopment ultimately expected to invest more than $7 billion across more than 50 acres of Chicago's Near West Side.
The First Building Is Now Rising West of the United Center
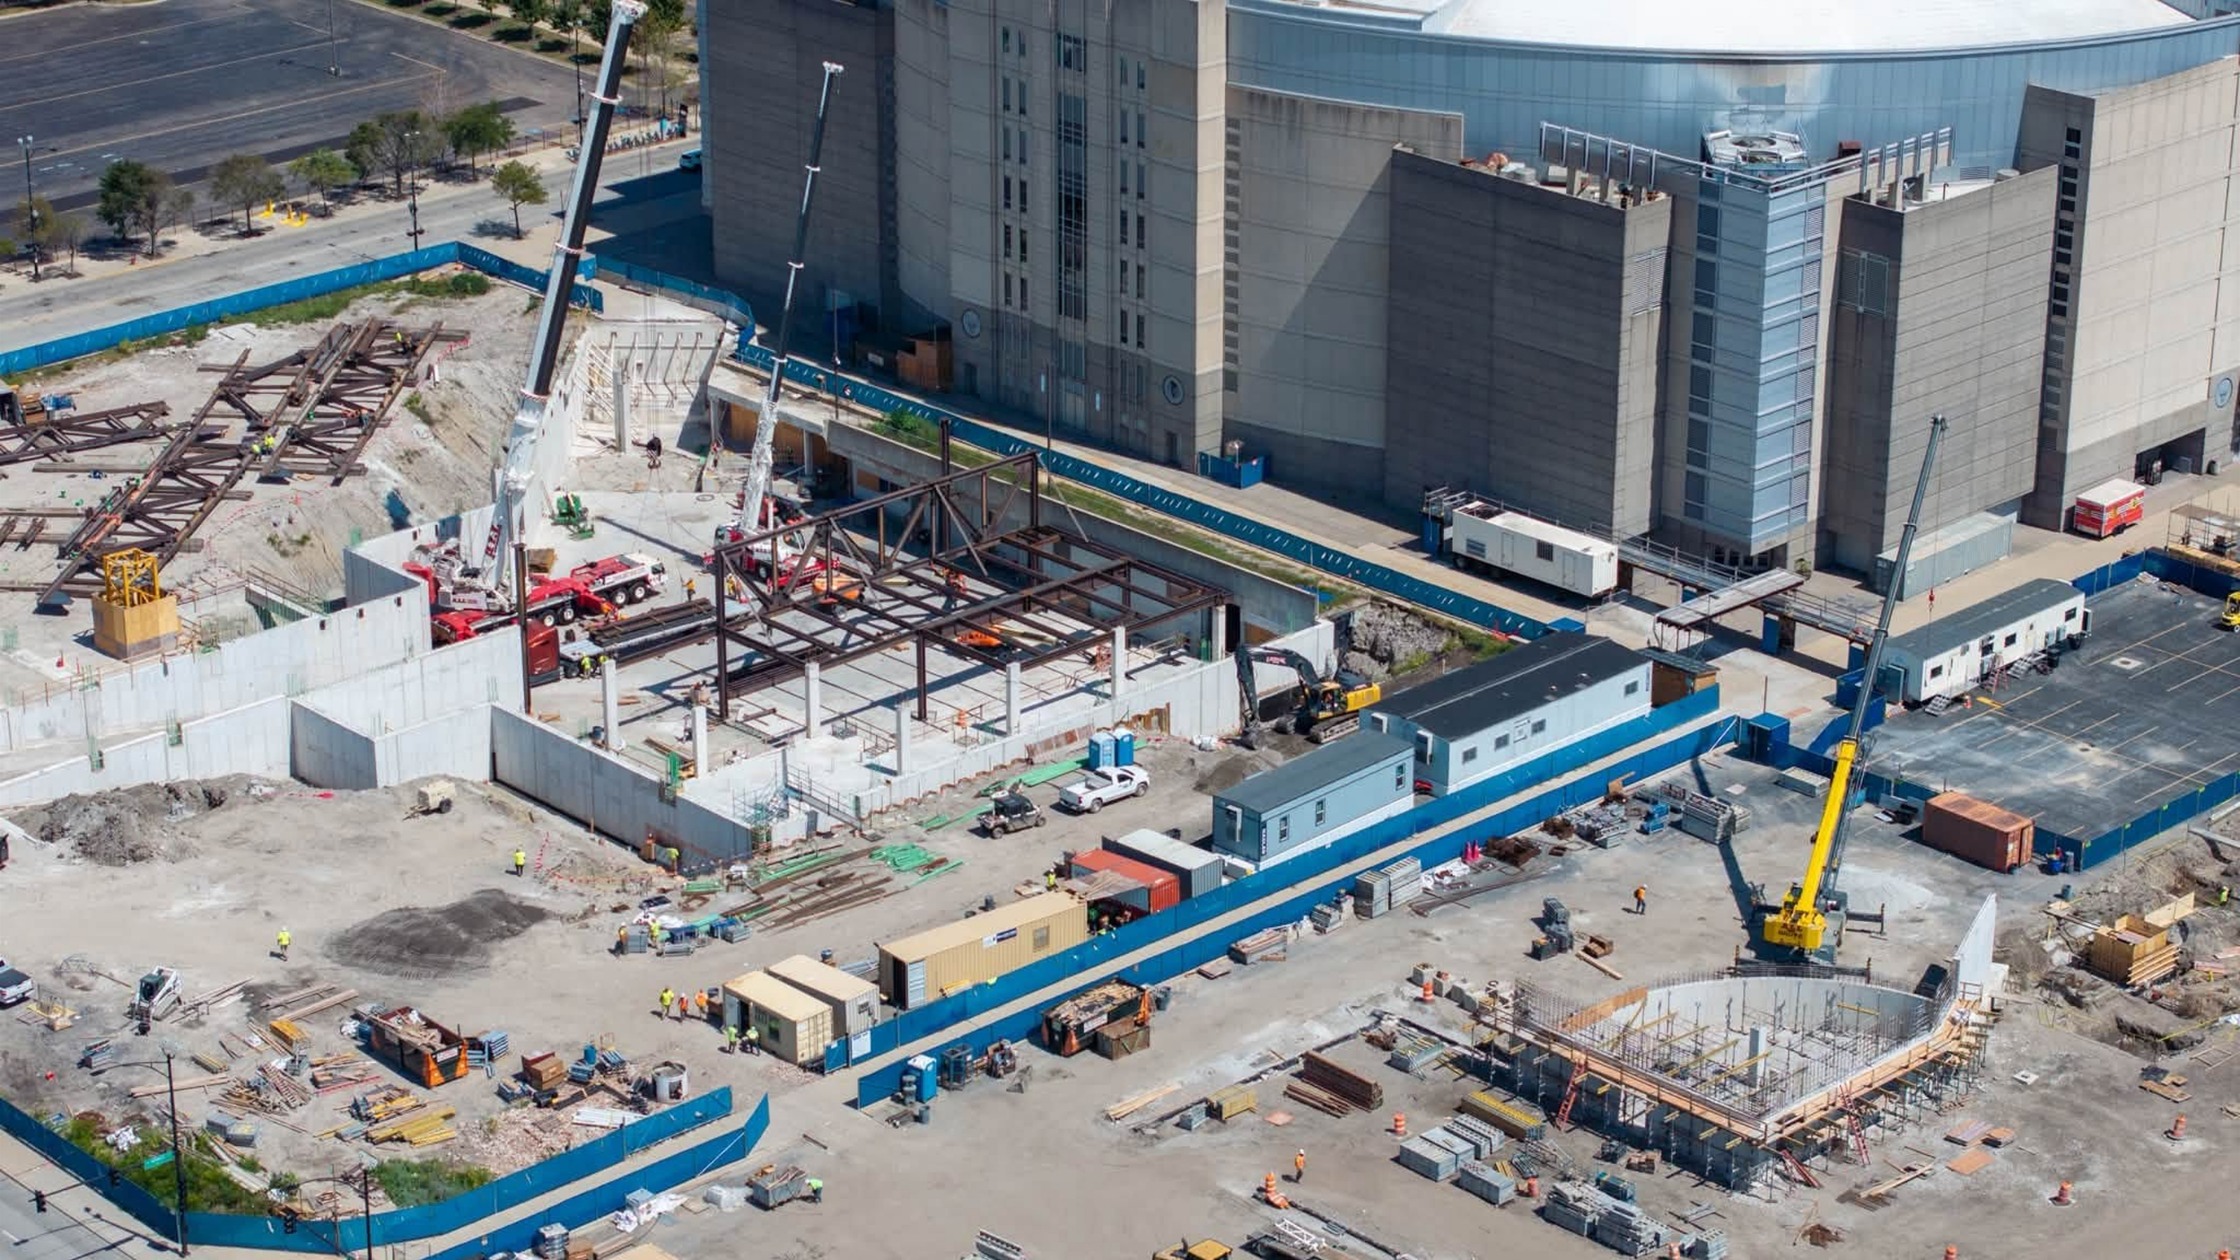
The most visible construction is happening directly west of the arena.
Crews are building what project plans call the West Garage, but describing it simply as a parking garage understates what is planned.
The three-story mixed-use structure at 1901 W. Madison St. will include:
266 parking spaces
10 loading spaces
Ground-floor retail and commercial space
Storage and United Center operational areas
An expanded loading facility
A large occupiable rooftop park
A full building permit issued in June valued that portion of construction at approximately $50 million. Earlier permits covered caissons, foundations and the tower crane now operating at the site.
The building is being constructed partly over the United Center's existing loading infrastructure, allowing the development to stack several uses where a surface lot once dominated the block.
The rooftop is one of the most important parts of the design.
Instead of replacing surface parking with another exposed parking structure, plans call for the garage to be topped by a publicly accessible landscaped park, reached by an accessible pathway rising from street level as well as vertical connections within the building.
That begins to show what makes the 1901 Project different from a conventional arena parking redevelopment.
The plan is not simply to move cars into garages. It is to use those garages as foundations for parks, retail and pedestrian activity.
A 6,000-Seat Music Hall Is Under Construction Southwest of the Arena
The second major construction site is at Damen Avenue and Adams Street, immediately southwest of the United Center.
A new 6,000-seat indoor music hall is moving through foundation and early structural work after receiving a foundations and superstructure permit in July.
The venue is expected to host approximately 150 events per year.
That is significant because the United Center itself already hosts more than 200 events annually. The new hall will give the campus a mid-sized venue capable of accommodating concerts and performances that do not require a 20,000-seat arena.
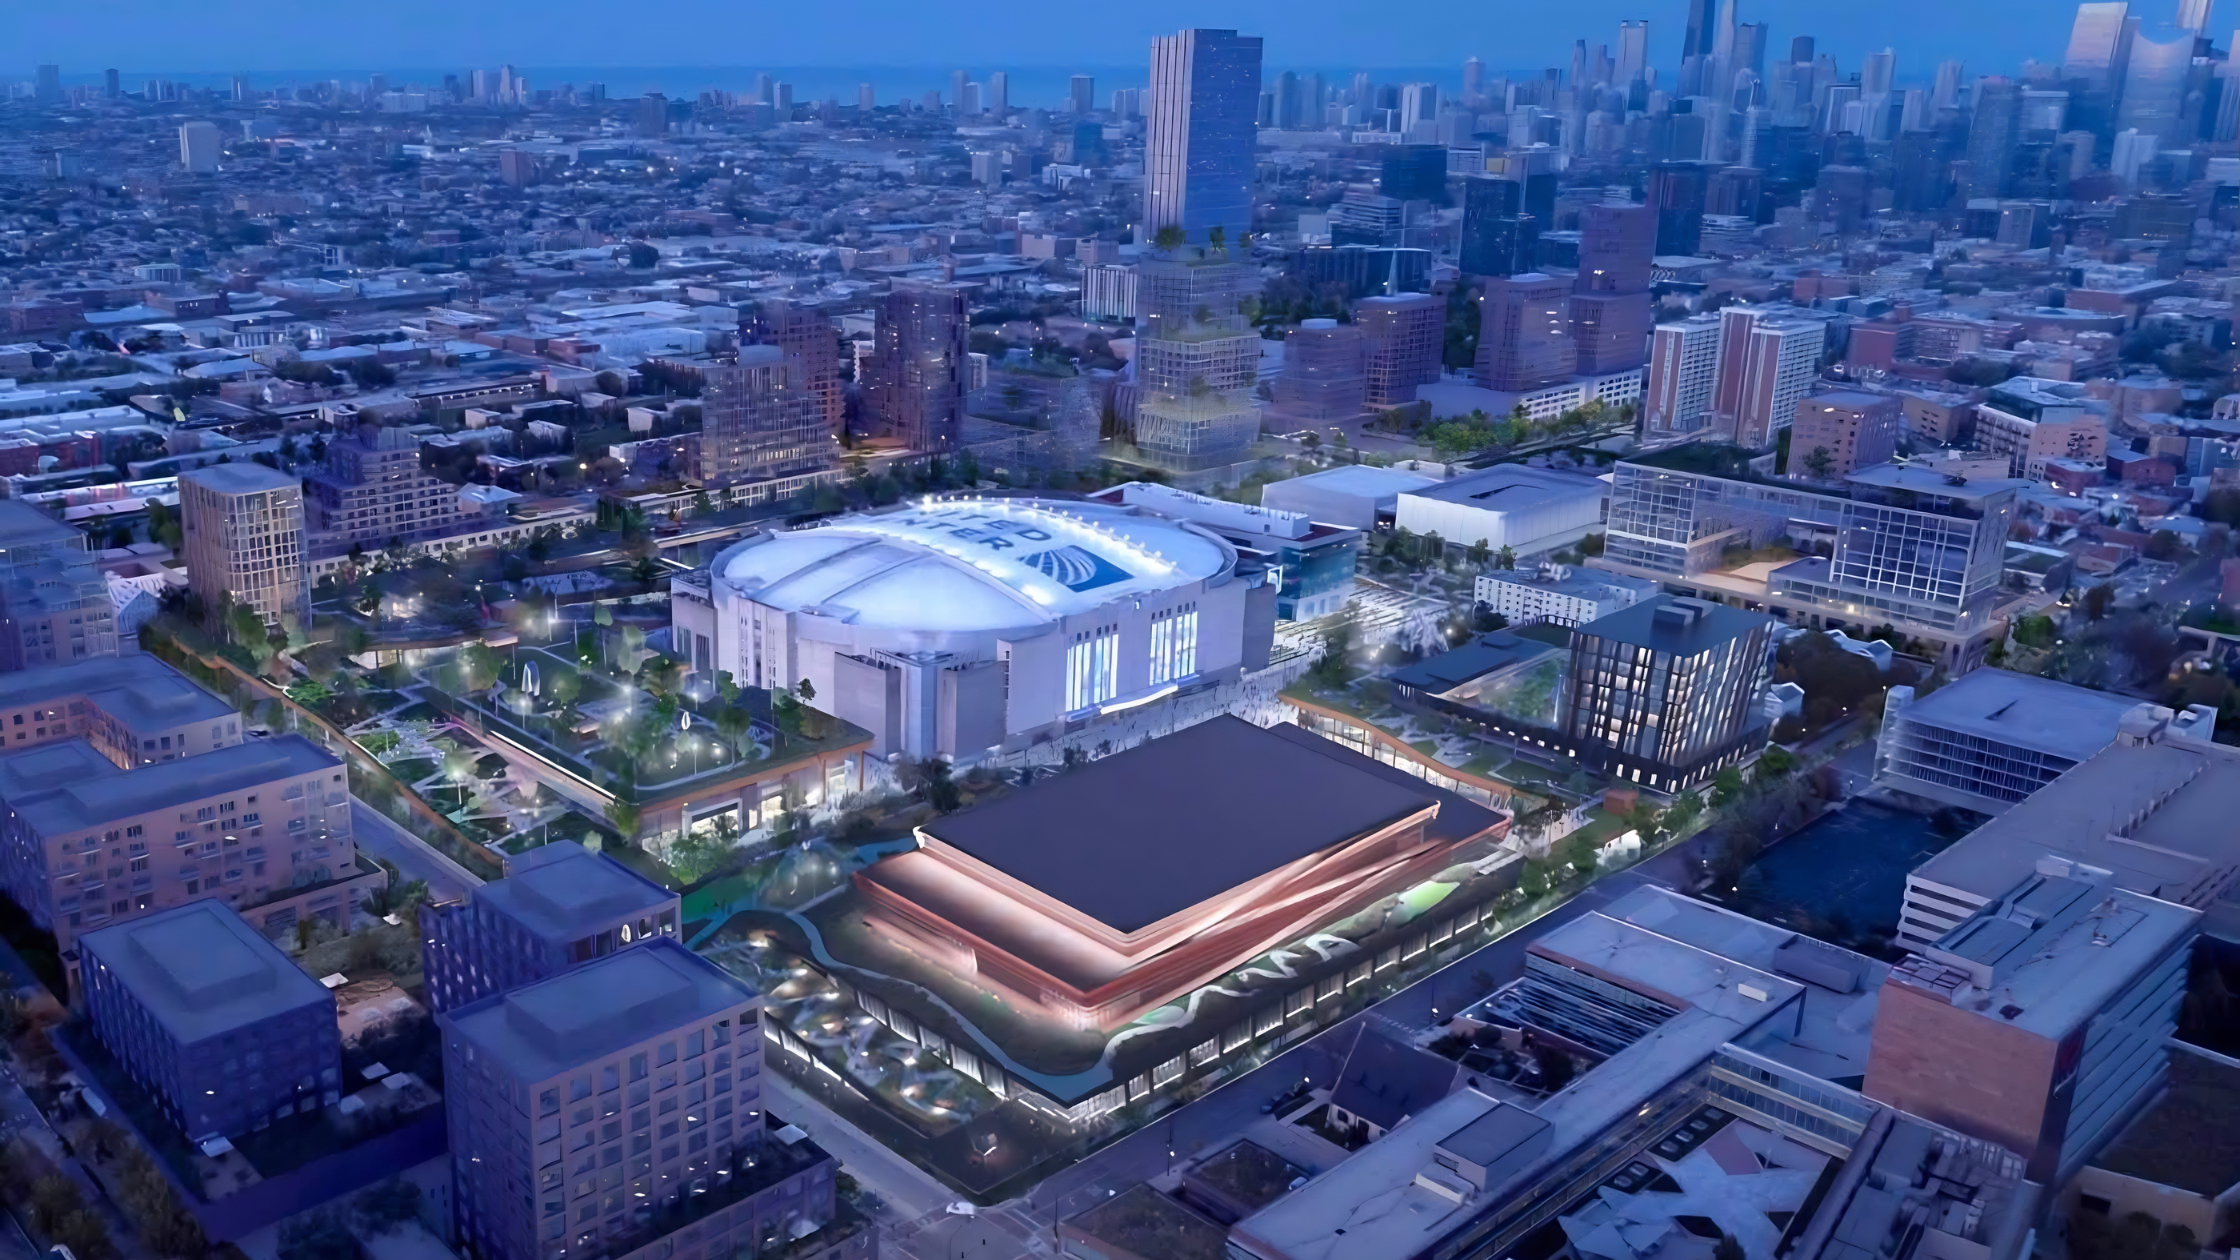
Current renderings by RIOS show the music hall facing a new public plaza, with commercial space around its base and landscaped areas integrated into the building.
Between the music hall and the West Garage, plans also show a new landscaped pedestrian connection known as the Monroe Paseo, creating a route toward the United Center rather than another expanse of parking.
The shift is easy to understand when viewed from above.
Where game-day visitors once crossed parking lots, the long-term goal is for them to move through shops, restaurants, plazas, landscaping and public spaces.
Phase One Will Add a Hotel, Restaurants and More Green Space
The first phase does not stop with the two structures currently under construction.
Current United Center project communications describe Phase One as including:
The 6,000-seat music hall
A hotel currently planned for approximately 180 rooms
More than 80,000 square feet of retail
Restaurants
Two parking structures
Public plazas and green space
New pedestrian connections
Bicycle and roadway improvements
The current target is mid-2028 for Phase One completion.
One detail worth noting is that the hotel program has evolved.
Earlier zoning materials showed a 233-room hotel, while more recent August 2026 information from the United Center and 1901 Project team identifies a 180-key hotel. That is a good reminder that individual components can continue changing as a development this large moves from master planning into construction.
The entire first phase represents more than $500 million in private investment. Chicago also approved a Cook County Class 7(b) property tax incentive expected to provide approximately $54.7 million in tax savings over 12 years.
The Long-Term Plan Could Add Thousands of West Side Homes
Housing will become especially important in later phases.
The first construction happening today is focused on entertainment, hospitality, parking, retail and public space. The much larger residential component will follow as additional parking lots around the United Center are redeveloped.
Current zoning plans allow for approximately 9,463 apartments, with 20% planned as affordable housing.
If that scale is ultimately realized, the population living immediately around the arena would change dramatically.
Instead of an area that becomes crowded primarily before Bulls games, Blackhawks games and concerts, thousands of people could eventually live, shop, eat and work around the United Center every day.
That is a fundamentally different development model.
Bulls President and CEO Michael Reinsdorf described that intention at the June groundbreaking:
“We didn’t want to create just an entertainment district. We wanted to add to the neighborhood that already exists here.”
Watch the Blocks Around the United Center, Not Just the Arena
The 1901 Project is a useful example of why Chicago buyers should look beyond what surrounds a property today.
A surface parking lot can eventually become housing, retail, a hotel, a music venue or a public park. Major zoning approvals and development plans can fundamentally change how an individual block feels over time.
If you're buying, selling or investing near the United Center, Near West Side, West Loop, West Town or surrounding West Side neighborhoods, connect with The Cory Tanzer Group at Option Premier to evaluate current inventory, comparable sales and nearby development before making your next move.
Stay Connected
Ranked among the top 1% of real estate teams in the Chicagoland market, The Cory Tanzer Group at Option Premier is recognized for proven sales performance, neighborhood expertise, and consistent results across Chicago and the surrounding suburbs.
In the 2026 RealTrends Verified rankings, based on 2025 sales data, the team completed 181 transaction sides representing $79.28 million in sales volume. The Cory Tanzer Group ranked No. 13 in Illinois by transaction sides, No. 20 in Illinois by sales volume, No. 270 nationally by transaction sides, and No. 439 nationally by sales volume.
The team also earned The CARLY, the highest honor for Platinum Sales Dollars and Platinum Units Sold, at the Chicago Association of REALTORS® Sales Awards.
Led by Cory Tanzer, the team helps buyers, sellers, investors, landlords, and renters navigate real estate across Downtown Chicago, the North Shore, and the Western Suburbs, with local expertise in University Village, University Commons, South Loop, West Loop, Little Italy, Pilsen, and surrounding Chicagoland communities.
Connect with The Cory Tanzer Group at Option Premier for trusted local market insight, personalized guidance, and a proven strategy for your next Chicago real estate move.